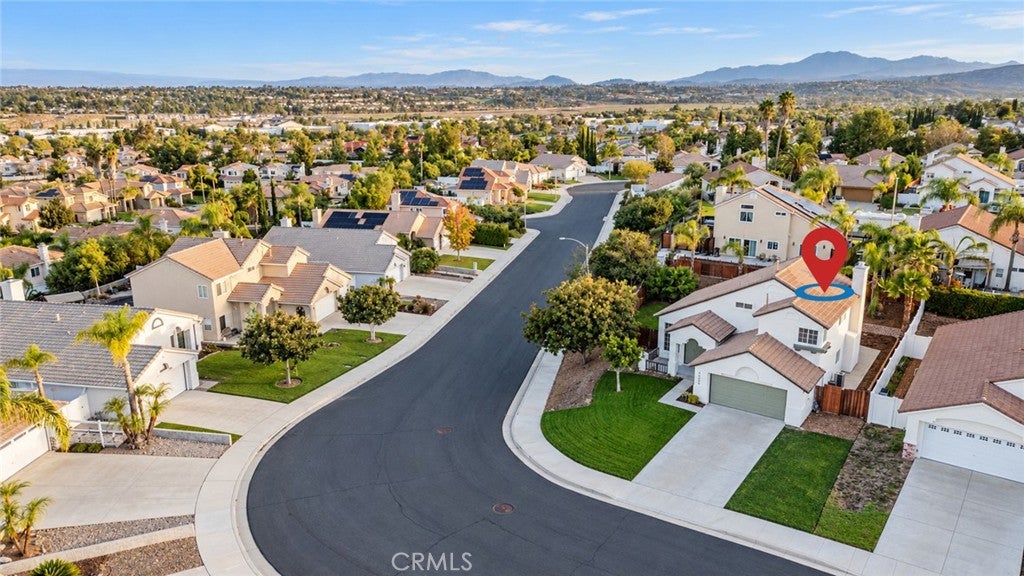
Home 44686 Calle Hilario, Temecula, CA 92592 (MLS # WS26233725)
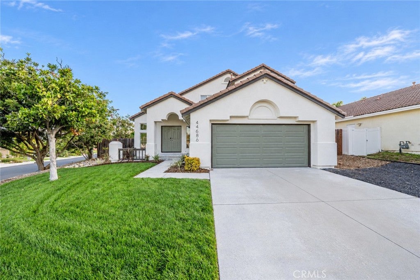
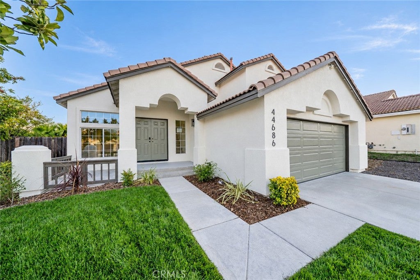
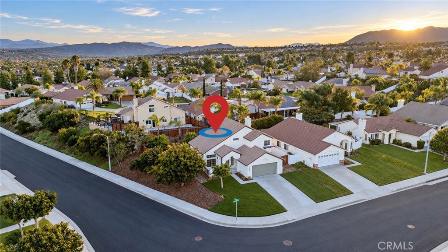
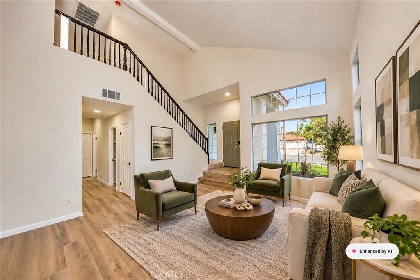
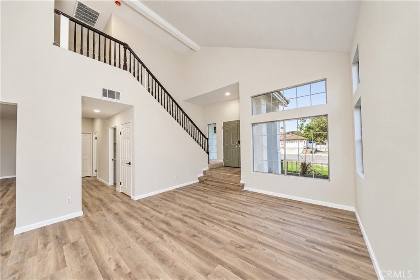
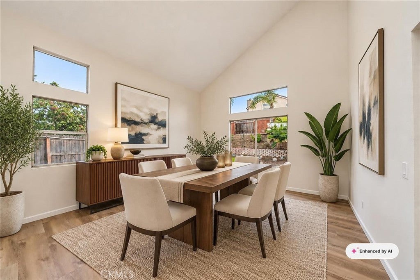
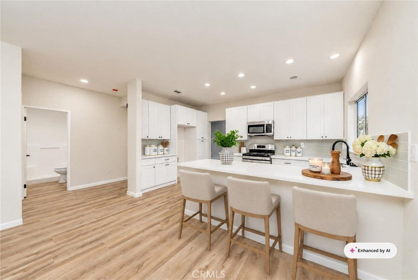
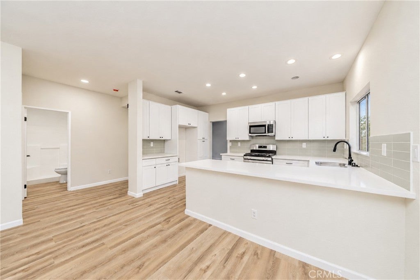
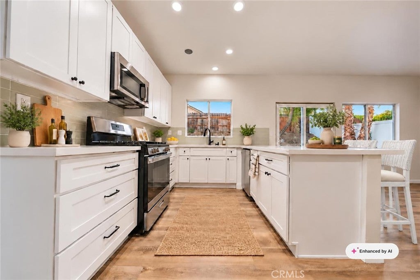
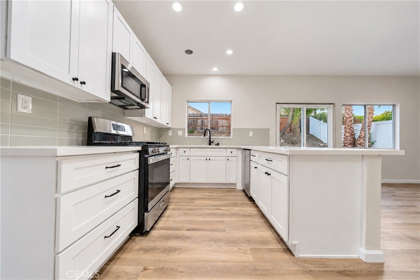
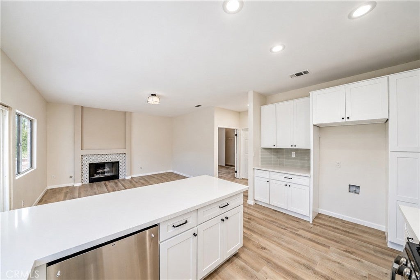
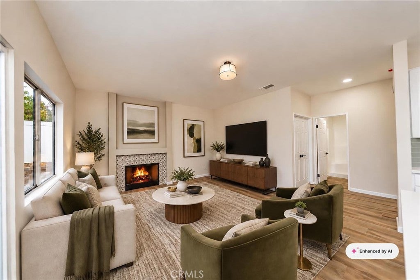
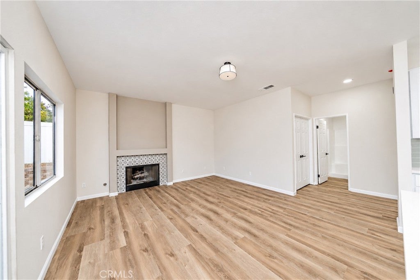
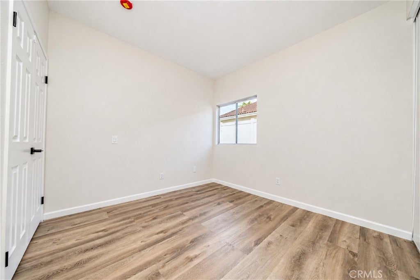
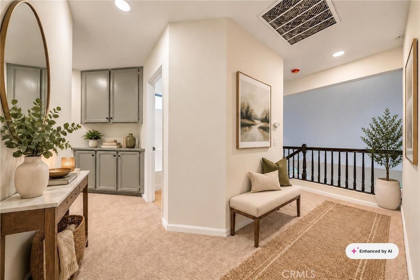
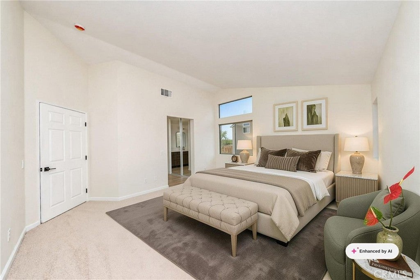
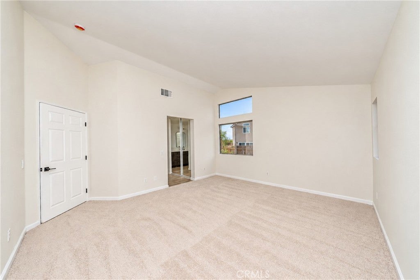
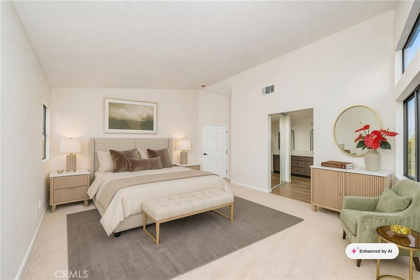
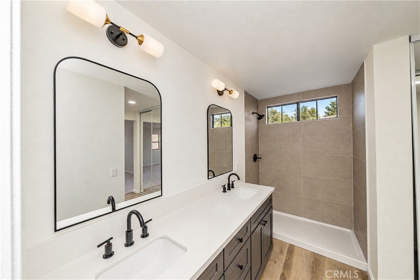
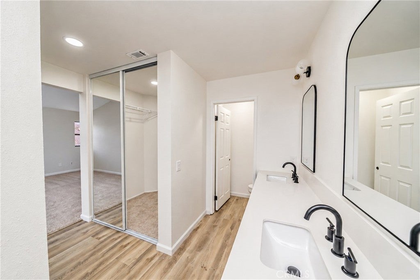
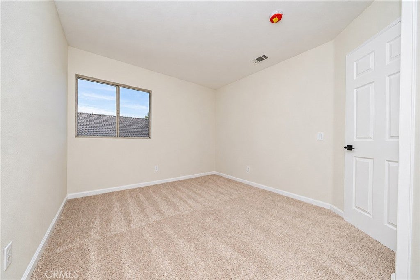
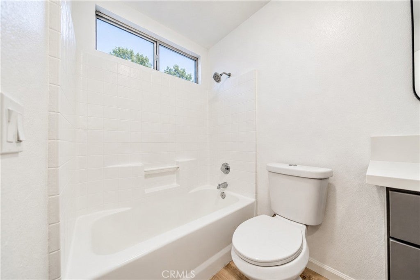
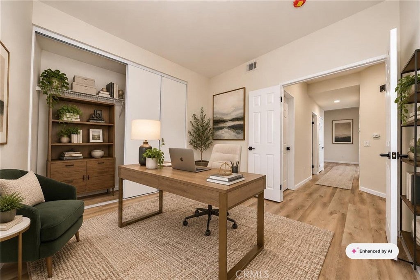
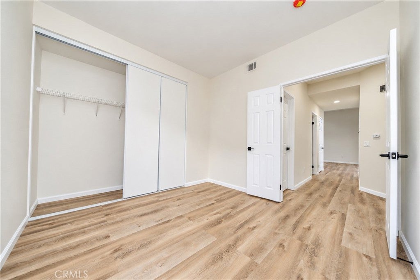
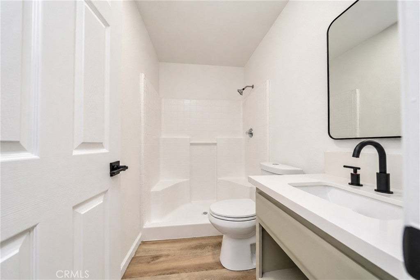
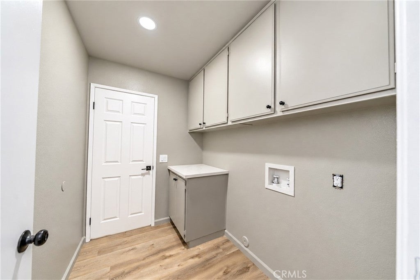
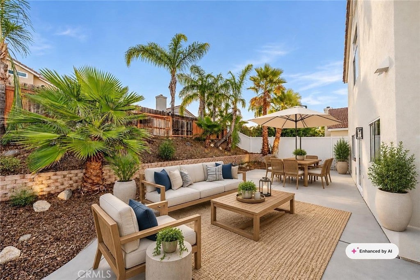
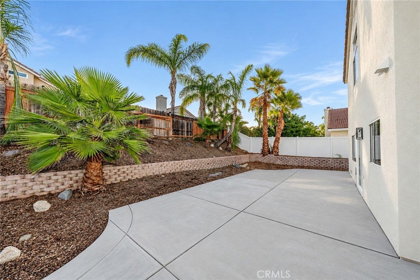
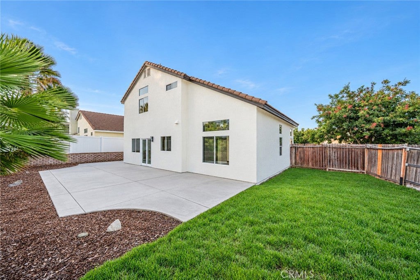
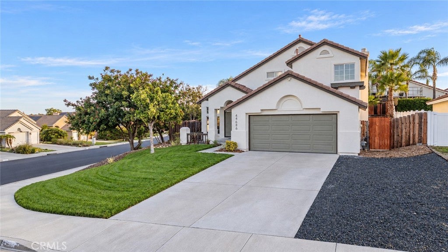
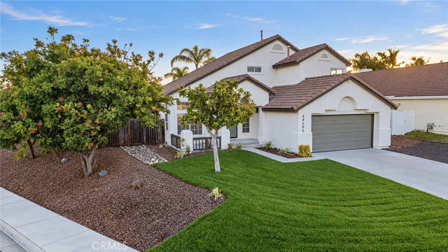
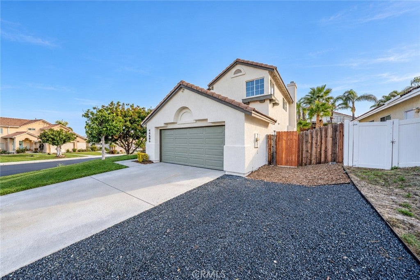
SELLER-PAID BUYER INCENTIVES AVAILABLE! From assistance with closing costs to a potential interest rate buydown, seller contributions may help bring your homeownership goals within reach. Subject to buyer qualification, lender approval, seller contribution limits, and acceptable terms *TURN KEY*CORNER-LOT* Welcome to 44686 Calle Hilario, beautifully RENOVATED with exceptional curb appeal! Situated on a desirable corner lot in a prime location this stunning 4 bedroom home is the one you've been waiting for! Thoughtfully remodeled with style and functionality in mind this inviting home offers a highly sought after main floor bedroom and full bathroom alongside downstairs laundry room-perfect for guests or extended family. Main level also features formal living room, spacious dining room, welcoming family room with a custom tile fireplace, and newly remodeled kitchen, complete with NEW cabinetry, countertops, backsplash, and appliances. Upstairs you'll find 3 additional bedrooms including a primary bedroom with en-suite bathroom featuring dual sinks and tiled walk in shower. Additional upgrades to the home include NEW vinyl plank flooring, NEW carpet, NEW paint and more! Step outside to enjoy your private backyard retreat, offering a large patio perfect for outdoor entertaining plus a grassy area with room to play and relax. Conveniently located near top-rated schools, shopping, dining and just minutes from Temecula's' renowned wine country this exceptional home is ready to welcome its next lucky owner, don't miss your opportunity to make it yours!
|
DAYS ON MARKET
|
1
|
LAST UPDATED
|
10/29/2026
|
|
YEAR BUILT
|
1996
|
COMMUNITY
|
SRCAR - Southwest Riverside County
|
|
GARAGE SPACES
|
2.0
|
COUNTY
|
Riverside
|
|
STATUS
|
Active
|
PROPERTY TYPE(S)
|
Single Family
|
| AIR |
Central Air |
| AIR CONDITIONING |
Yes |
| AREA |
SRCAR - Southwest Riverside County |
| FIREPLACE |
Yes |
| GARAGE |
Attached Garage, Yes |
| HEAT |
Central |
| LOT |
8712 sq ft |
| LOT DESCRIPTION |
Corner Lot |
| LOT DIMENSIONS |
8712 |
| PARKING |
Attached |
| POOL DESCRIPTION |
None |
| SEWER |
Public Sewer |
| STORIES |
2 |
| VIEW |
Yes |
| VIEW DESCRIPTION |
Hills |
| WATER |
Public |
We respect your online privacy and will never spam you. By submitting this form with your telephone number
you are consenting for Sandra
Quinn to contact you even if your name is on a Federal or State
"Do not call List".
Listed with Wedgewood Homes Realty
The multiple listing data appearing on this website, or contained in reports produced therefrom, is owned and copyrighted by California Regional Multiple Listing Service, Inc. ("CRMLS") and is protected by all applicable copyright laws. All listing data, including but not limited to square footage and lot size is believed to be accurate, but the listing Agent, listing Broker and CRMLS and its affiliates do not warrant or guarantee such accuracy. The viewer should independently verify the listed data prior to making any decisions based on such information by personal inspection and/or contacting a real estate professional.
Based on information from CRMLS as of 10/30/26 4:57 AM PDT. The information being provided by CRMLS is for the visitor's personal, noncommercial use and may not be used for any purpose other than to identify prospective properties visitor may be interested in purchasing. The data contained herein is copyrighted by CLAW, CRISNet MLS, i-Tech MLS, PSRMLS and/or VCRDS and is protected by all applicable copyright laws. Any dissemination of this information is in violation of copyright laws and is strictly prohibited.
Any property information referenced on this website comes from the Internet Data Exchange (IDX) program of CRISNet MLS. All data, including all measurements and calculations of area, is obtained from various sources and has not been, and will not be, verified by broker or MLS. All information should be independently reviewed and verified for accuracy. Properties may or may not be listed by the office/agent presenting the information.
This IDX solution is (c) Diverse Solutions 2026.
Save favorite listings, searches, and get the latest alerts
Save your favorite listings, searches, and receive the latest listing alerts

 Twitter
 Facebook
 Email