Home 27832 Ruggie Road, Menifee, CA 92585 (MLS # SW26200144)
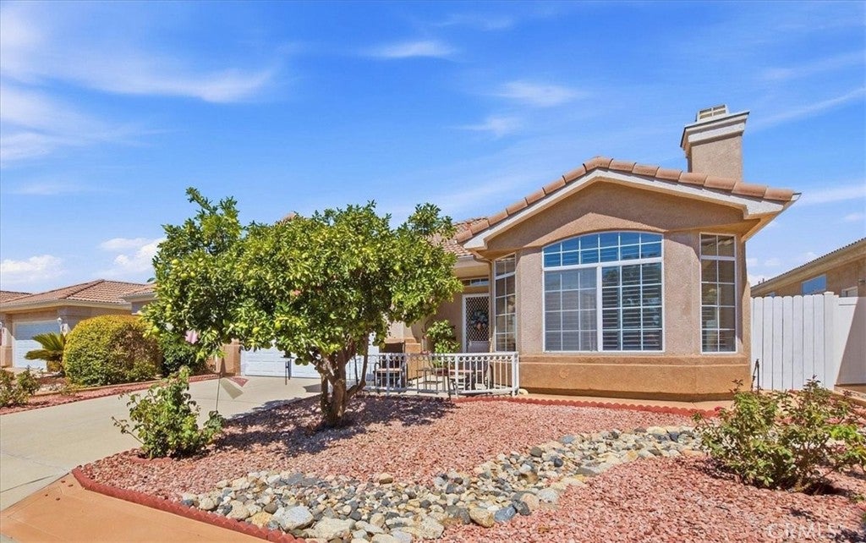
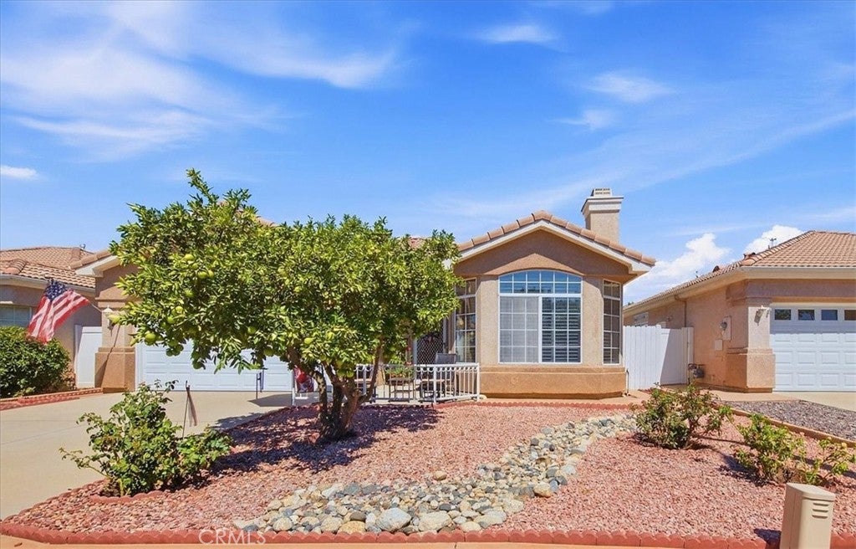
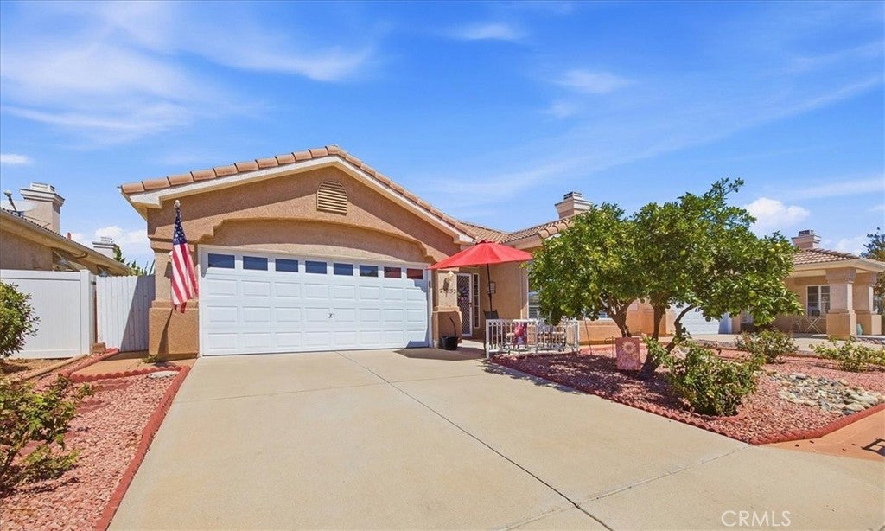
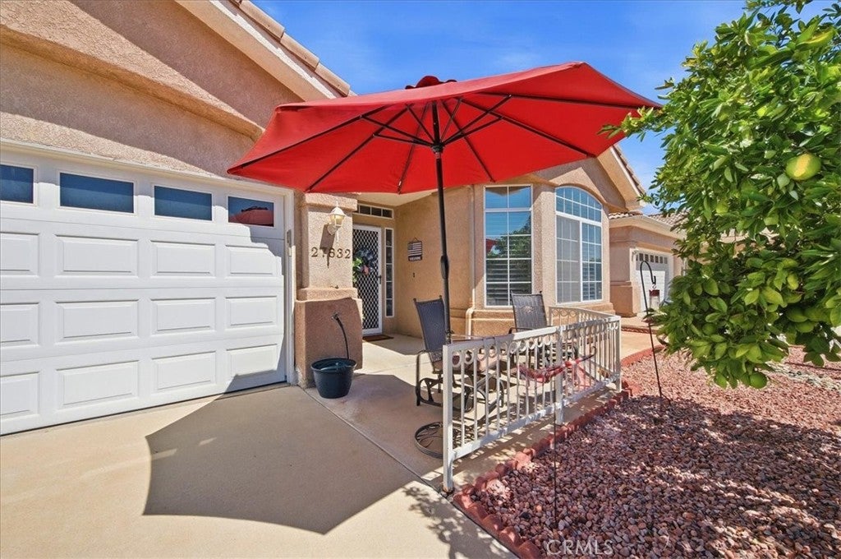
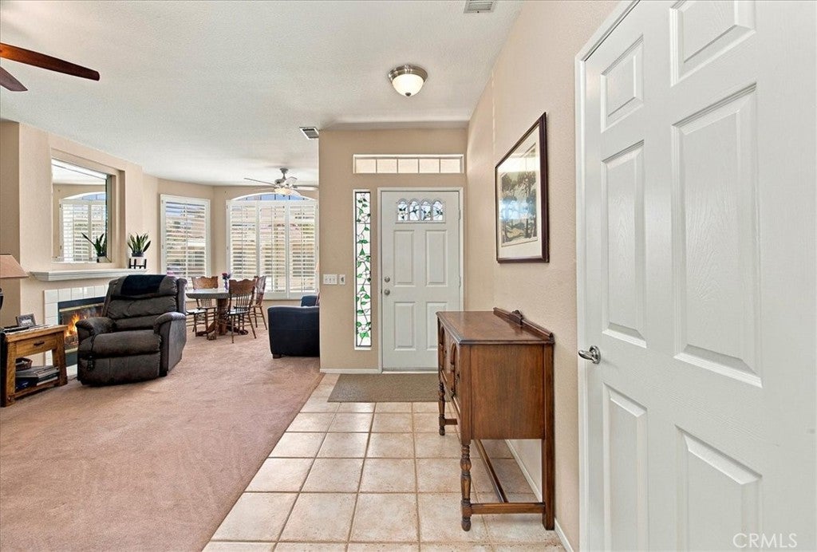
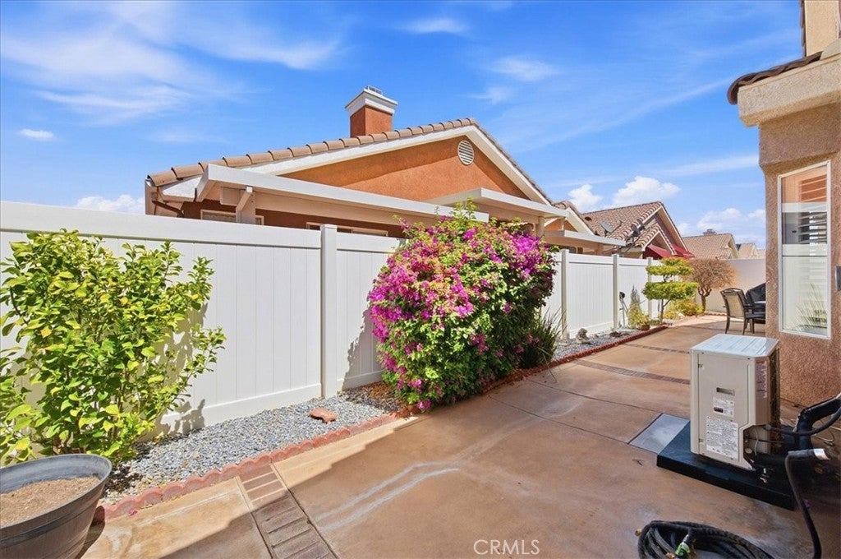
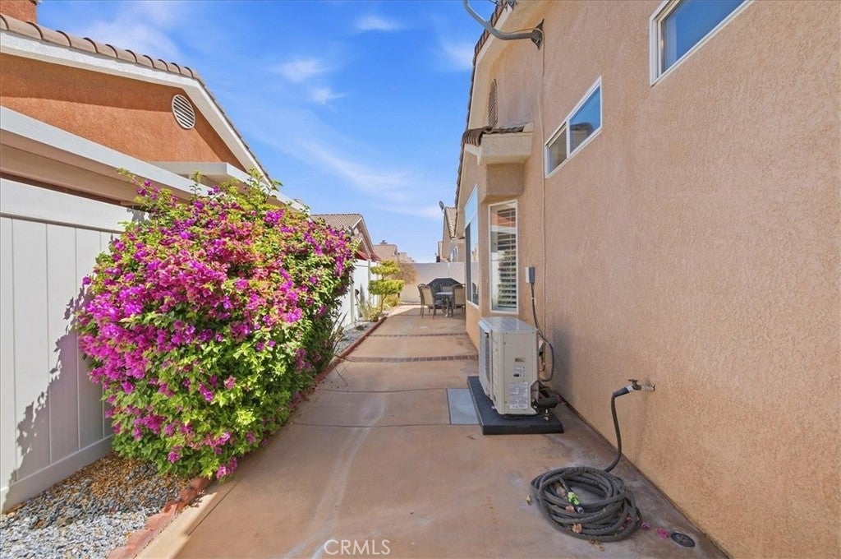
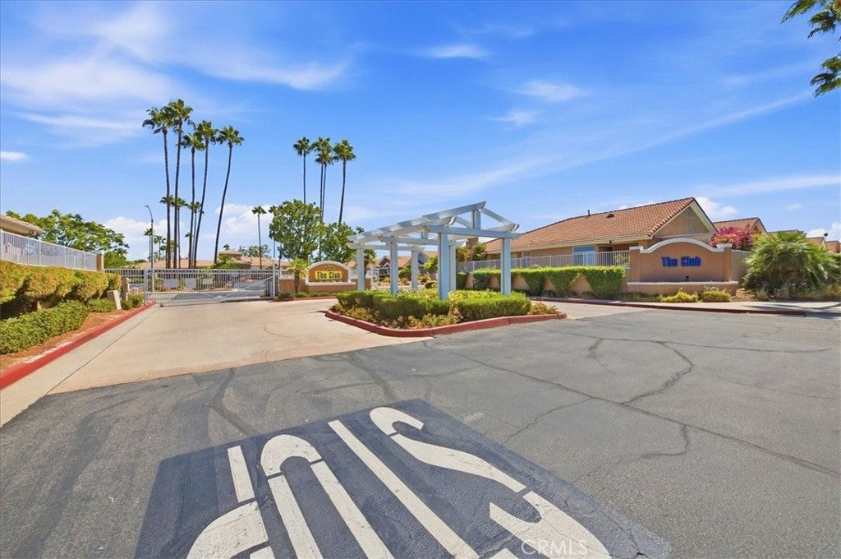
Welcome home to this beautifully maintained residence located in The Club, a highly sought-after gated 55+ community offering an active and enjoyable lifestyle. This home reflects true pride of ownership and is move-in ready"”simply unpack and start enjoying your new home!
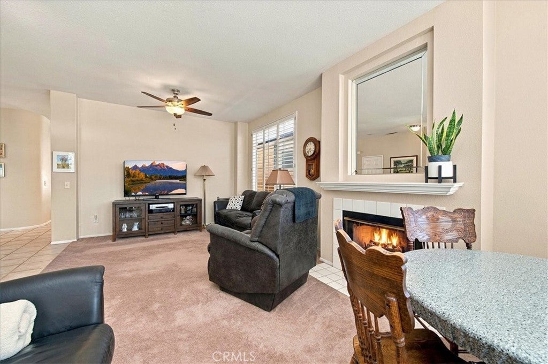
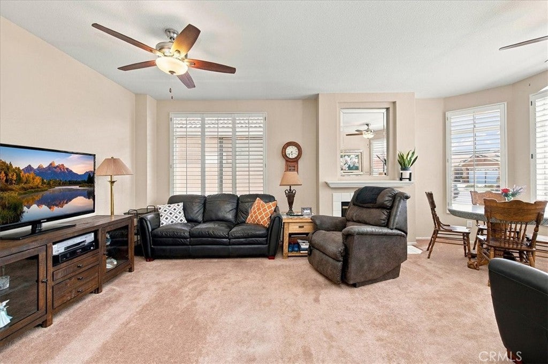
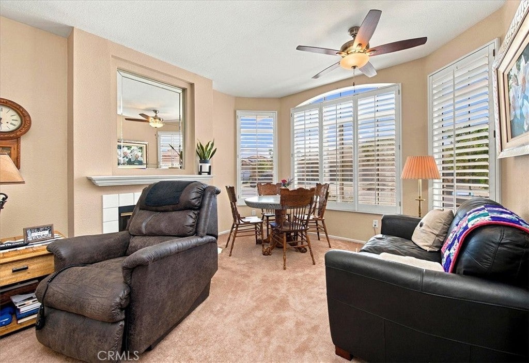
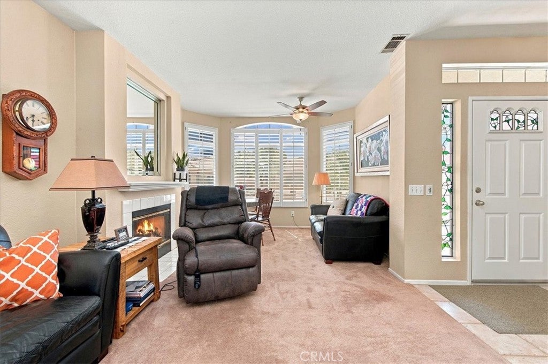
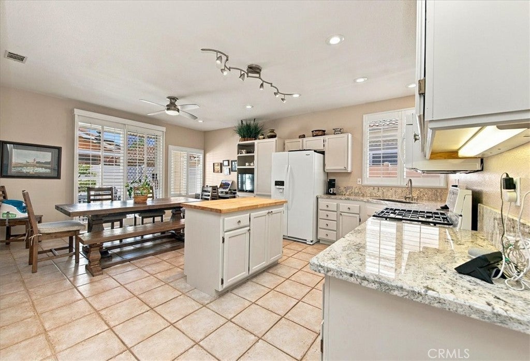
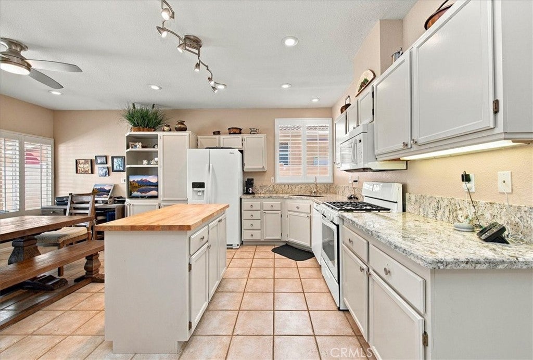
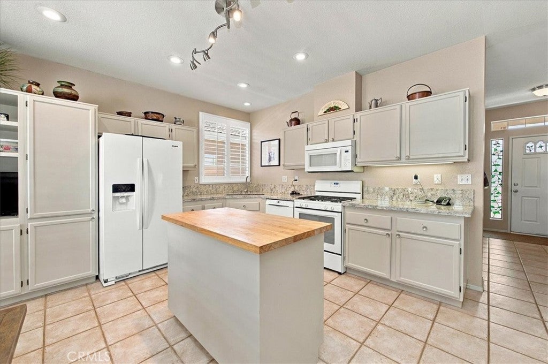
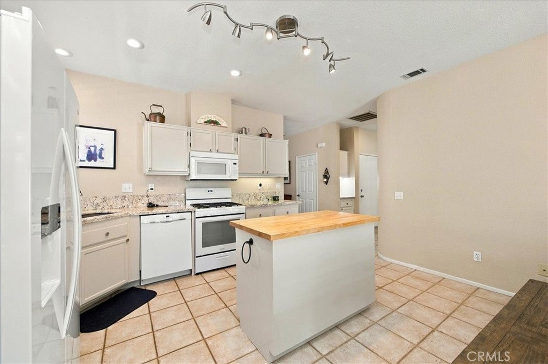
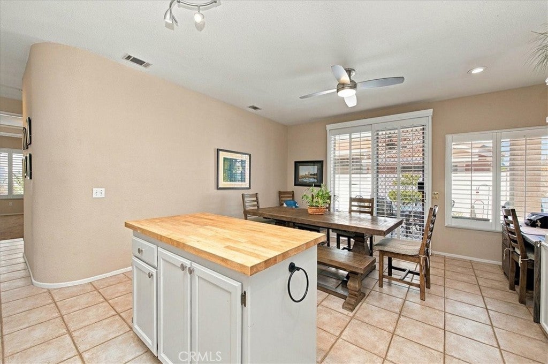
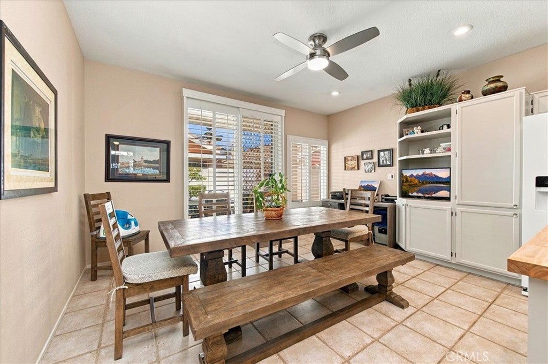
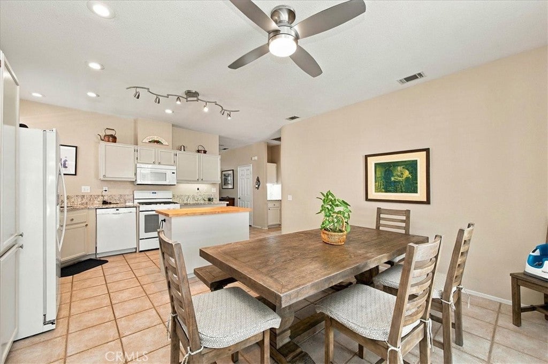
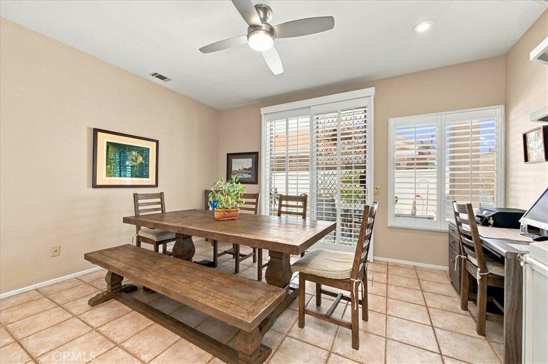
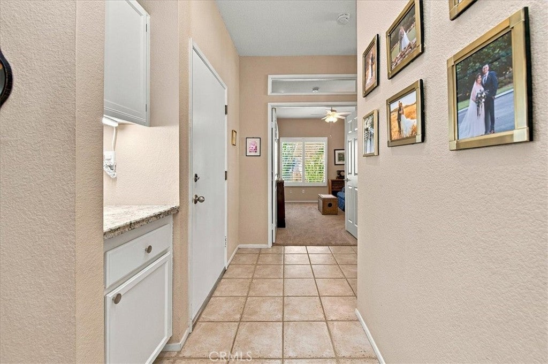
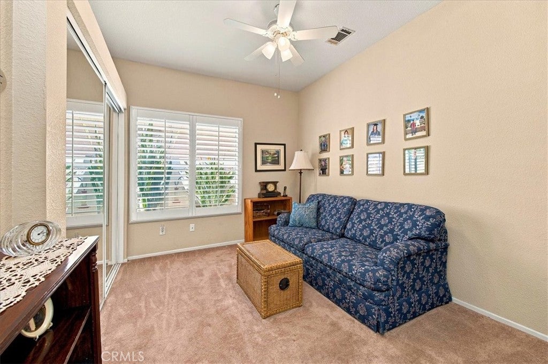
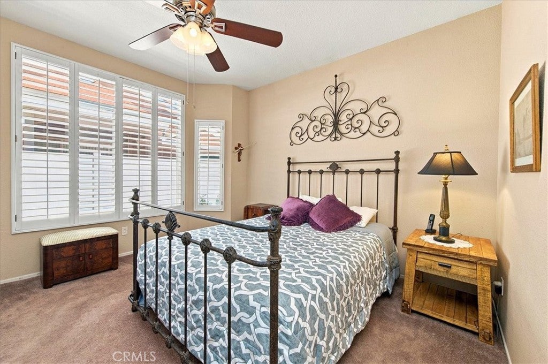
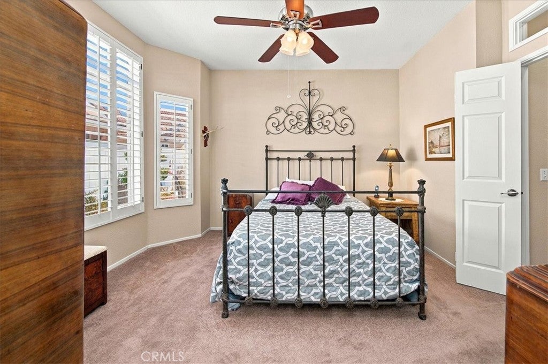
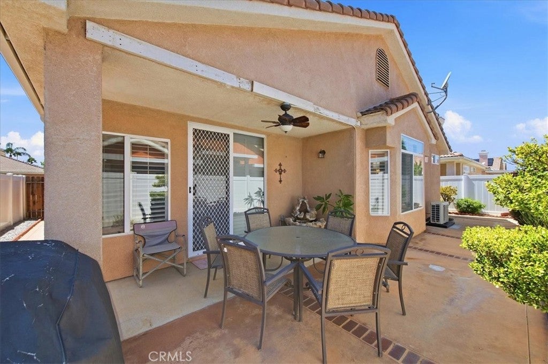
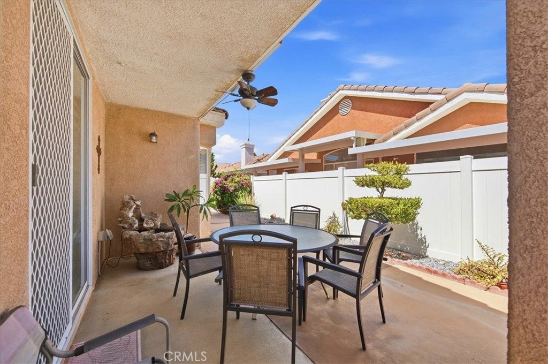
Step inside to a welcoming interior filled with thoughtful upgrades and plenty of storage. The kitchen features granite countertops, a butcher-block island, and cabinetry with convenient glide-out shelving, making everyday cooking and entertaining a pleasure. Ceiling fans and Roman shutters are featured throughout, and the inviting living room is highlighted by a cozy fireplace, creating the perfect place to relax.
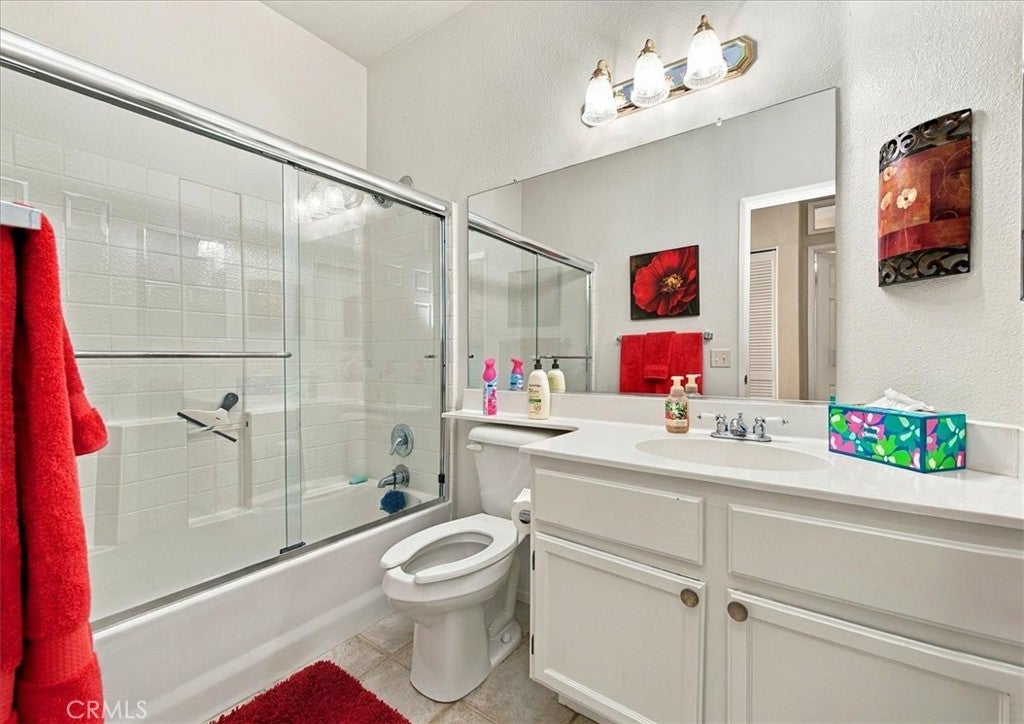
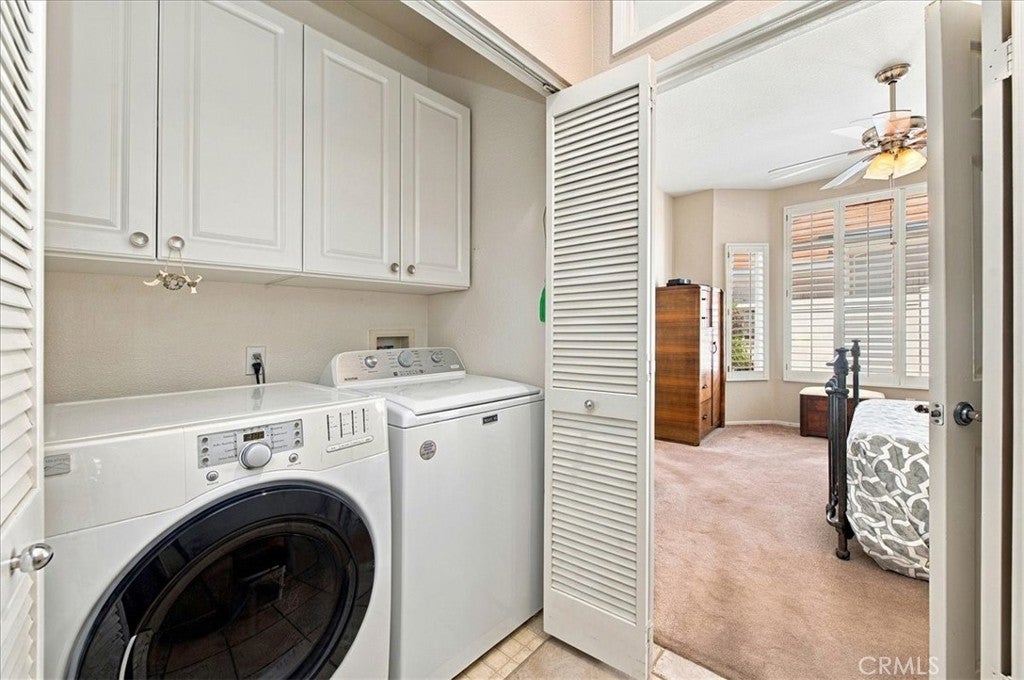
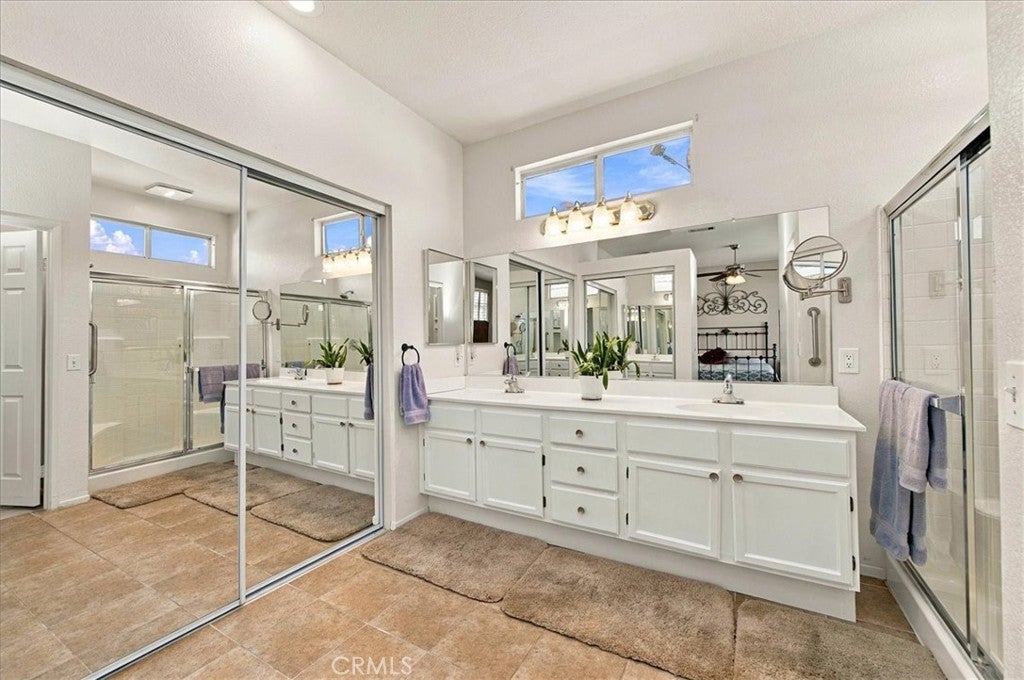
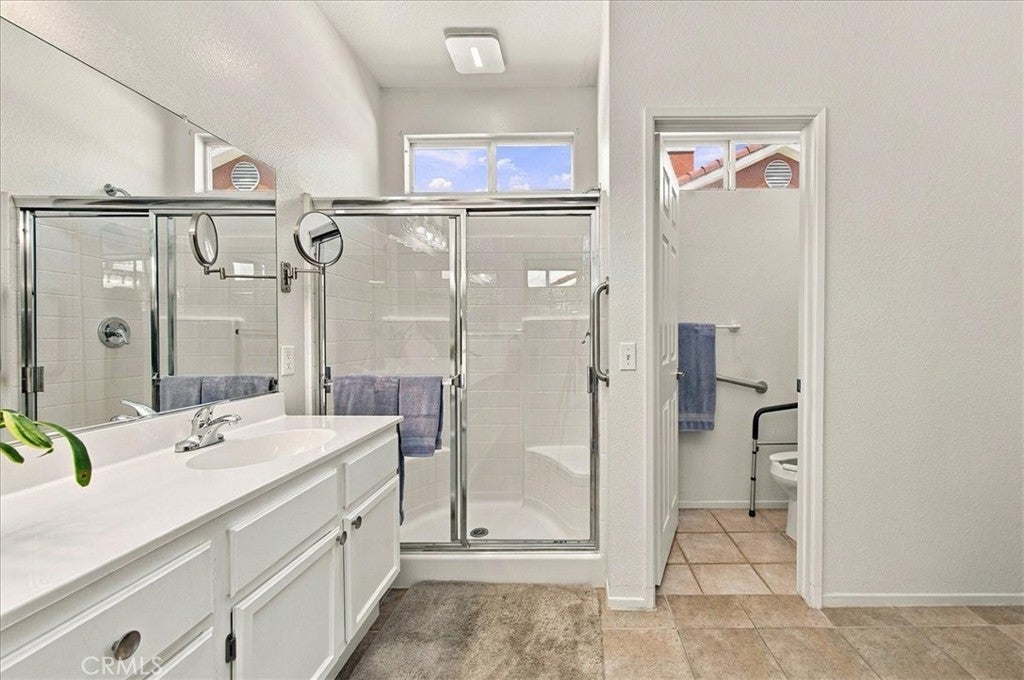
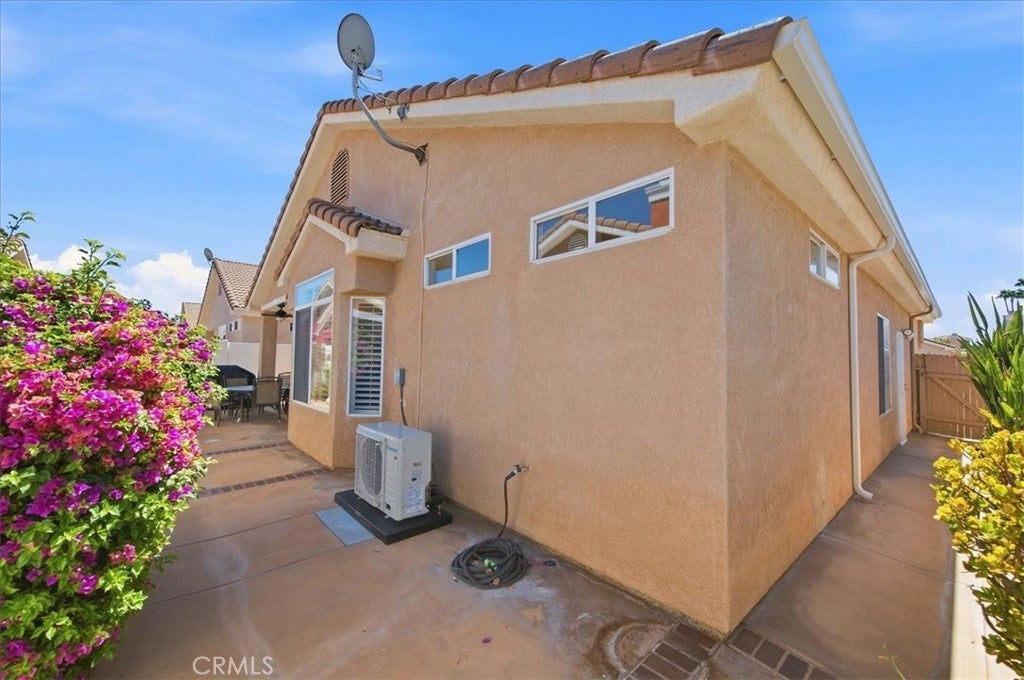
You'll also appreciate the many recent improvements, including a recently replaced air-conditioning unit and furnace, replaced approximately three years ago, and a 50-gallon water heater replaced approximately two years ago. Updated bathrooms and a convenient inside laundry area add to the home's comfort and appeal.
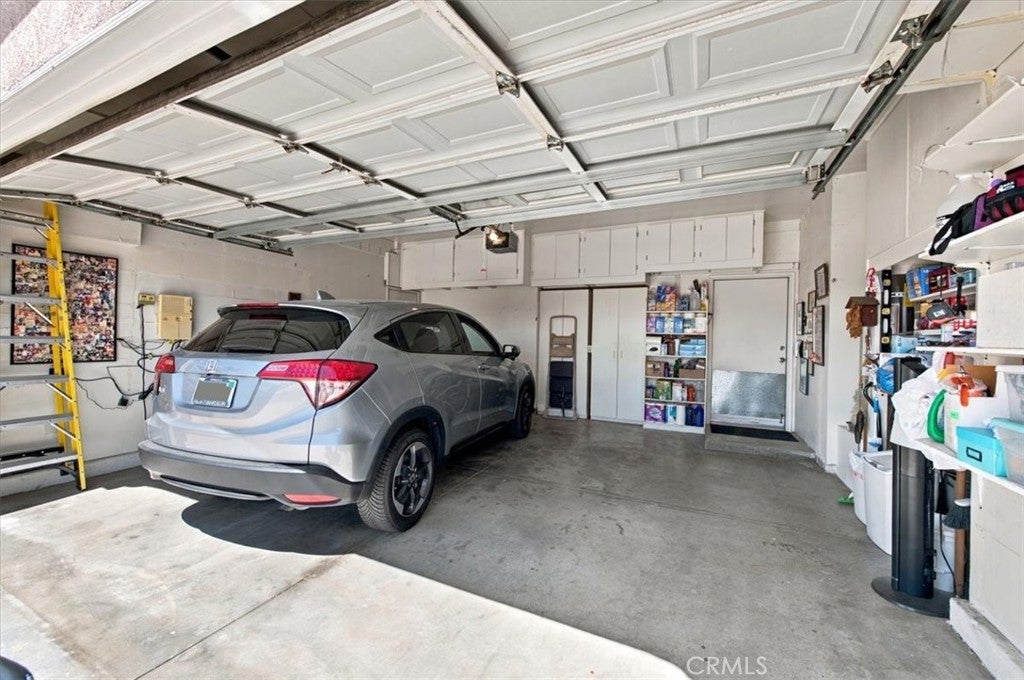
Need storage? The garage offers plenty, with built-in cabinetry to help keep everything neat and organized.
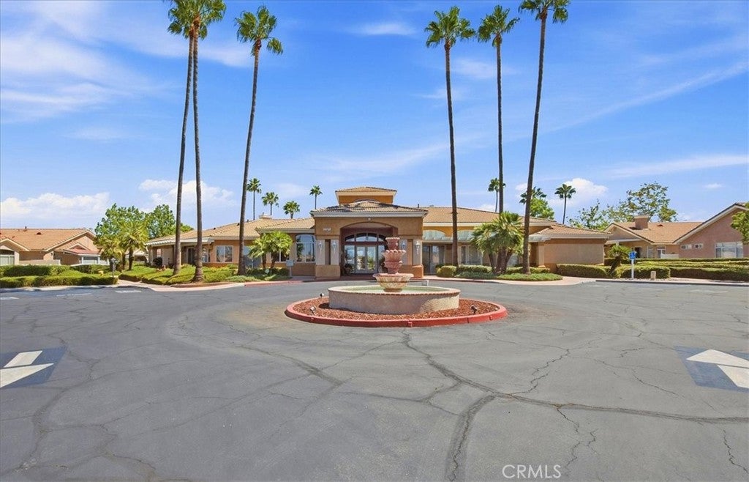
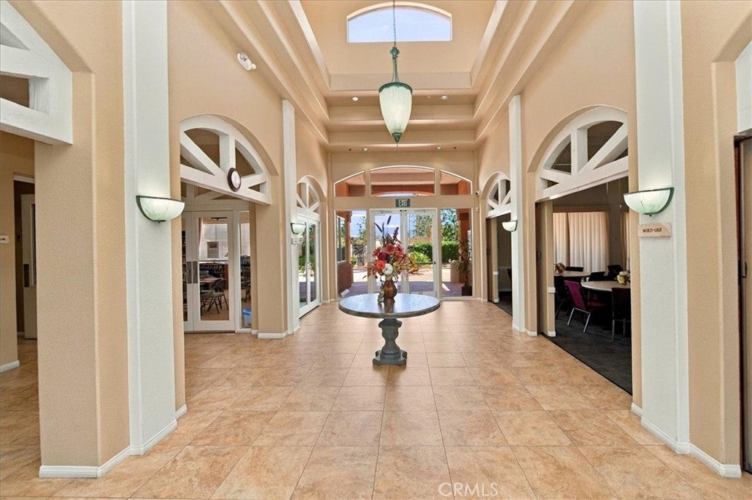
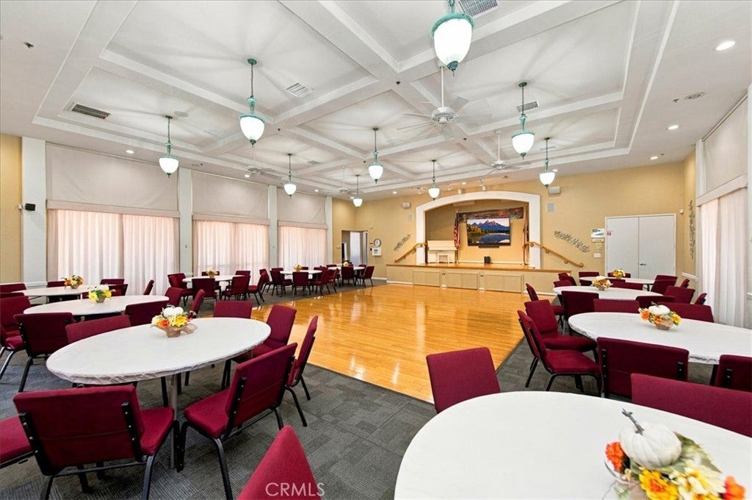
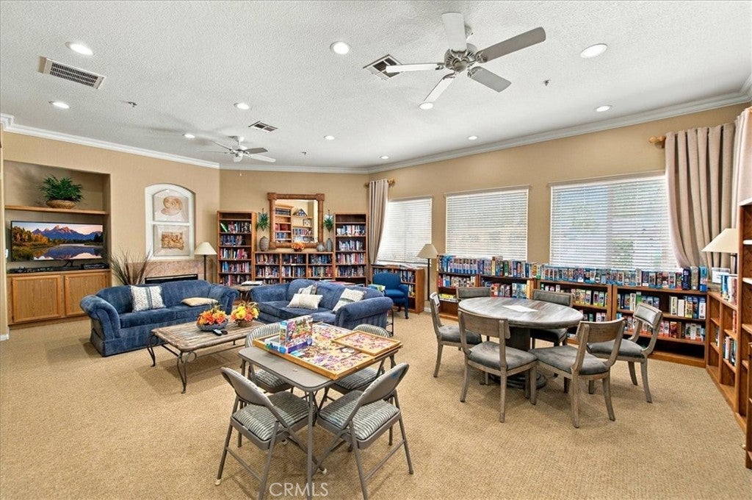
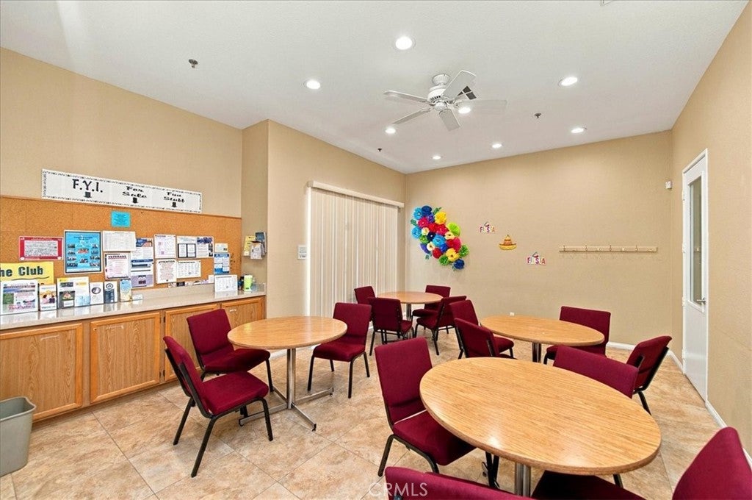
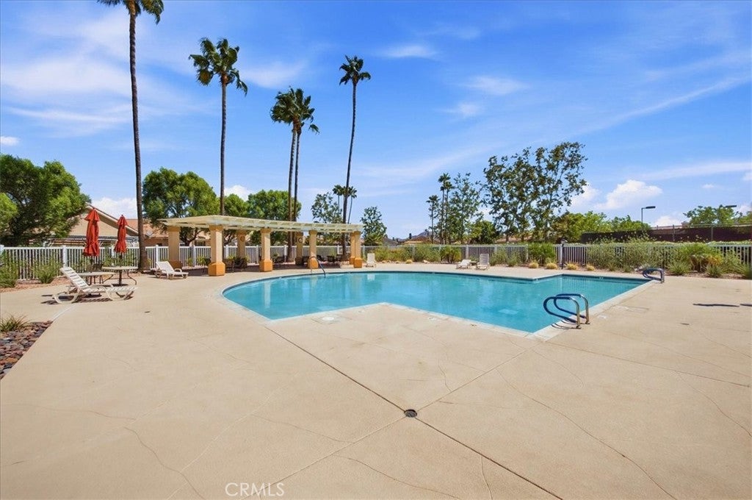
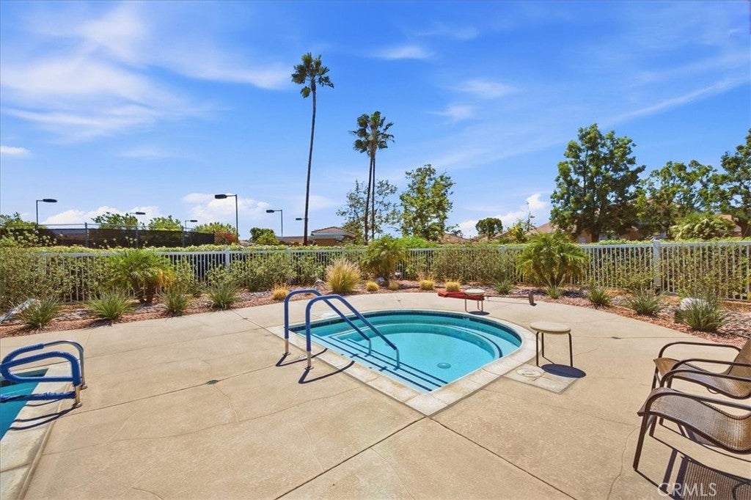
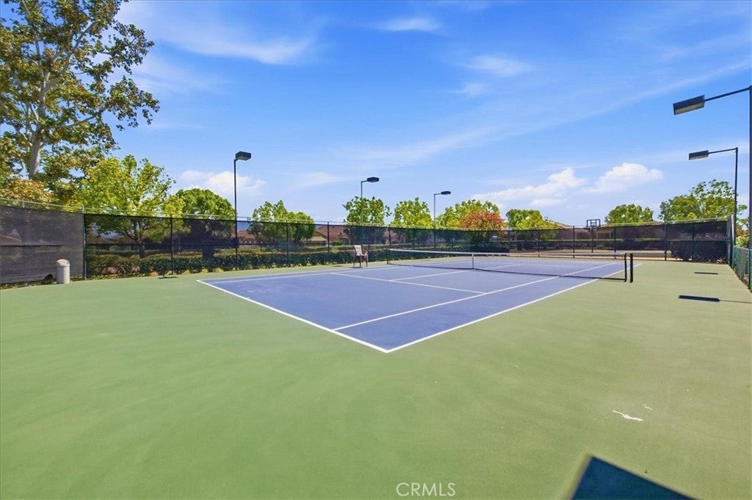
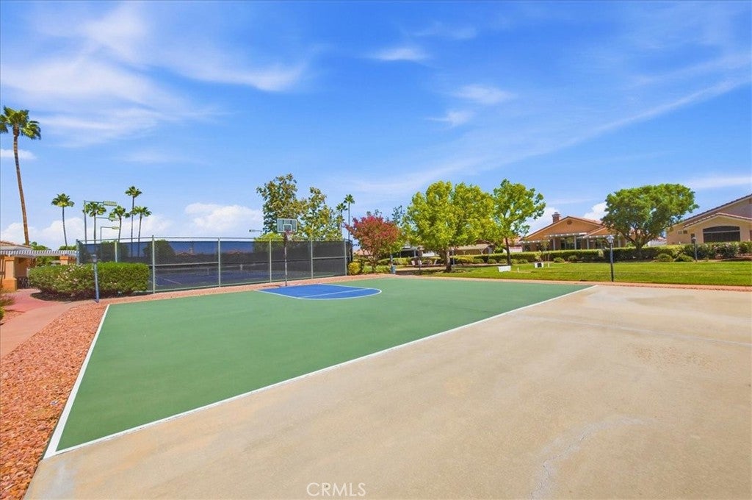
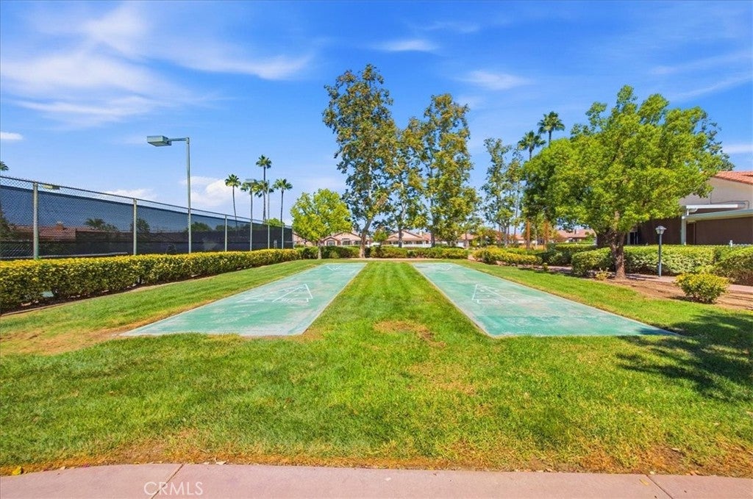
And then there's the lifestyle! The Club offers an impressive array of amenities designed for recreation, relaxation, and socializing. The spacious clubhouse includes a dining and gathering area with a stage, plus a separate library and card room. Take a dip in the large swimming pool, relax in the hot tub, or enjoy pickleball, tennis, basketball, horseshoes, and shuffleboard.
With numerous community activities and amenities to choose from, you can be as active or relaxed as you like.
Beautifully maintained, move-in ready, and located in a community with so much to offer"”this is one you'll want to see!
|
DAYS ON MARKET
|
4
|
LAST UPDATED
|
9/14/2026
|
|
YEAR BUILT
|
1994
|
COMMUNITY
|
SRCAR - Southwest Riverside County
|
|
GARAGE SPACES
|
2.0
|
COUNTY
|
Riverside
|
|
STATUS
|
Active
|
PROPERTY TYPE(S)
|
Single Family
|
| ADULT COMMUNITY |
Yes |
| AIR |
Central Air |
| AIR CONDITIONING |
Yes |
| APPLIANCES |
Dishwasher |
| AREA |
SRCAR - Southwest Riverside County |
| FIREPLACE |
Yes |
| GARAGE |
Attached Garage, Yes |
| HEAT |
Central |
| HOA DUES |
165|Monthly |
| INTERIOR |
Ceiling Fan(s) |
| LOT |
3920 sq ft |
| LOT DIMENSIONS |
3920 |
| PARKING |
Attached |
| POOL DESCRIPTION |
Community, Association |
| SEWER |
Public Sewer |
| STORIES |
1 |
| VIEW DESCRIPTION |
None |
| WATER |
Public |
We respect your online privacy and will never spam you. By submitting this form with your telephone number
you are consenting for Sandra
Quinn to contact you even if your name is on a Federal or State
"Do not call List".
Listed with Myers Real Estate
The multiple listing data appearing on this website, or contained in reports produced therefrom, is owned and copyrighted by California Regional Multiple Listing Service, Inc. ("CRMLS") and is protected by all applicable copyright laws. All listing data, including but not limited to square footage and lot size is believed to be accurate, but the listing Agent, listing Broker and CRMLS and its affiliates do not warrant or guarantee such accuracy. The viewer should independently verify the listed data prior to making any decisions based on such information by personal inspection and/or contacting a real estate professional.
Based on information from CRMLS as of 9/14/26 2:27 AM PDT. The information being provided by CRMLS is for the visitor's personal, noncommercial use and may not be used for any purpose other than to identify prospective properties visitor may be interested in purchasing. The data contained herein is copyrighted by CLAW, CRISNet MLS, i-Tech MLS, PSRMLS and/or VCRDS and is protected by all applicable copyright laws. Any dissemination of this information is in violation of copyright laws and is strictly prohibited.
Any property information referenced on this website comes from the Internet Data Exchange (IDX) program of CRISNet MLS. All data, including all measurements and calculations of area, is obtained from various sources and has not been, and will not be, verified by broker or MLS. All information should be independently reviewed and verified for accuracy. Properties may or may not be listed by the office/agent presenting the information.
This IDX solution is (c) Diverse Solutions 2026.
Save favorite listings, searches, and get the latest alerts
Save your favorite listings, searches, and receive the latest listing alerts

 Twitter
 Facebook
 Email
Email