Home 34700 Portarosa Street, Winchester, CA 92596 (MLS # SW26199457)
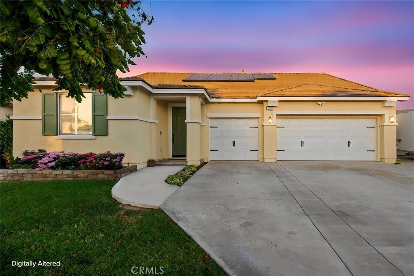
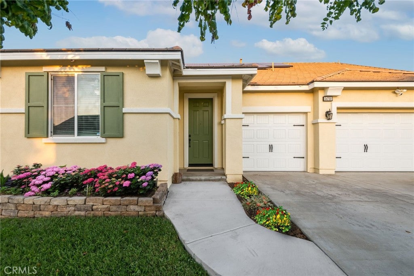
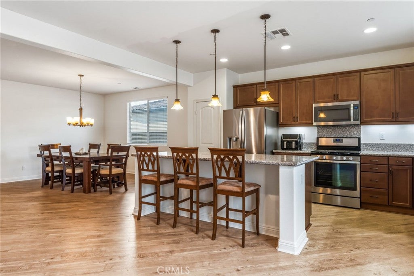
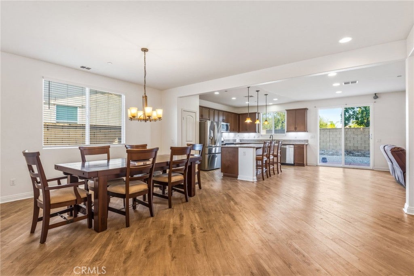
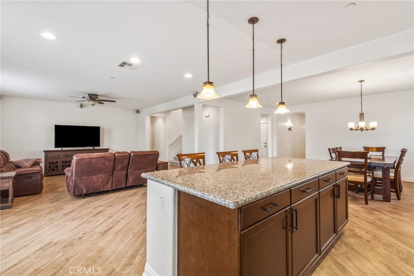
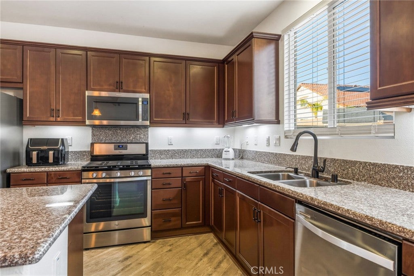
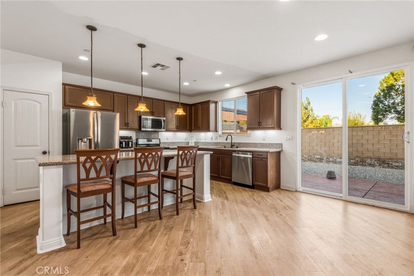
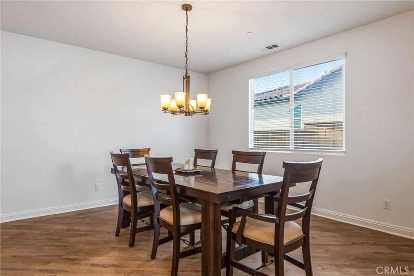
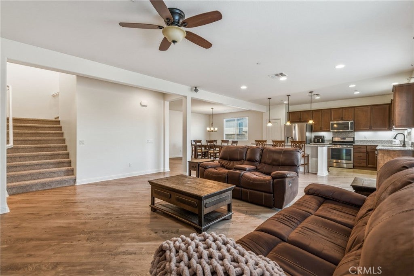
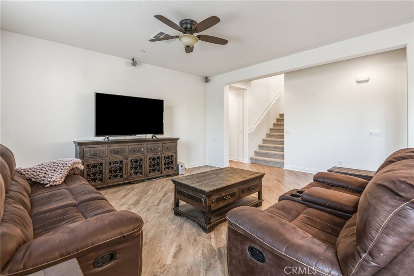
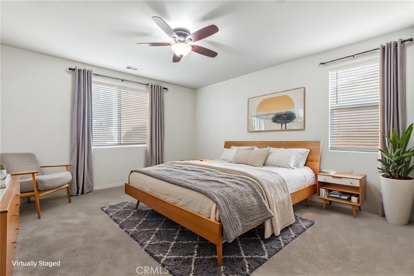
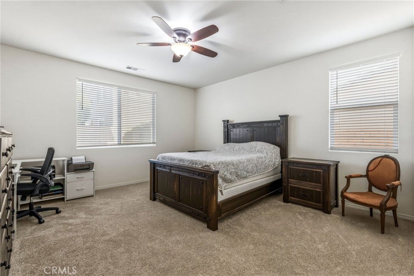
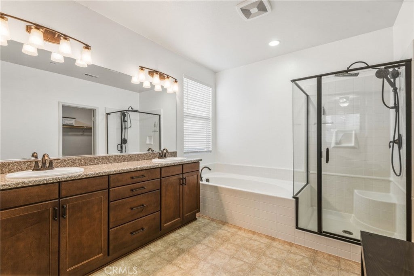
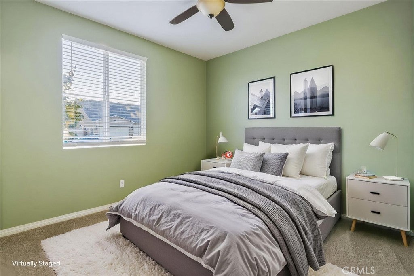
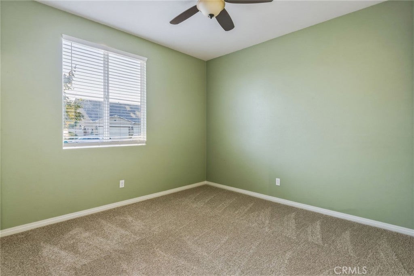
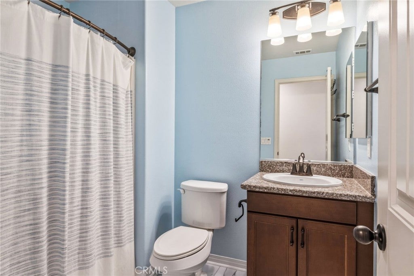
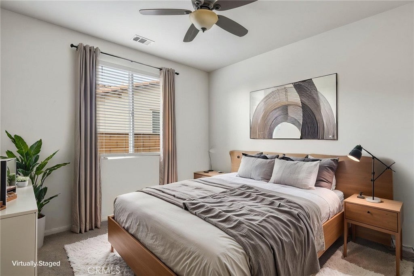
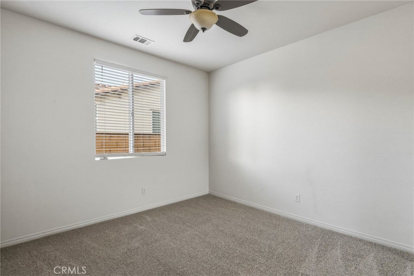
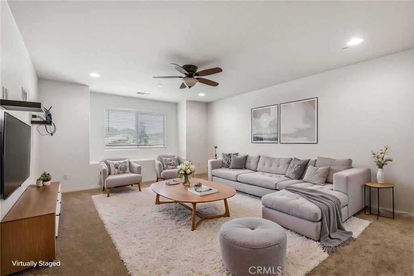
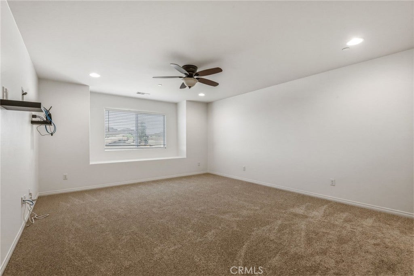
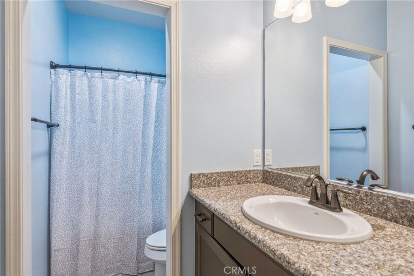
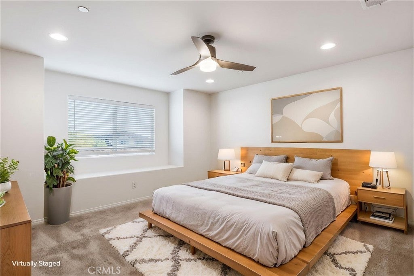
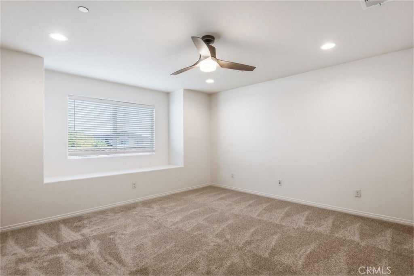
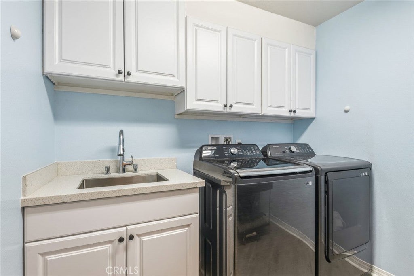
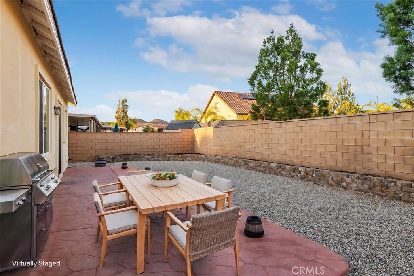
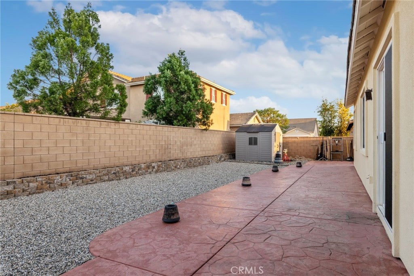
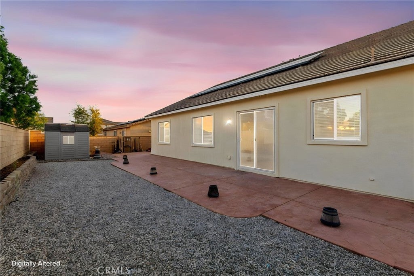
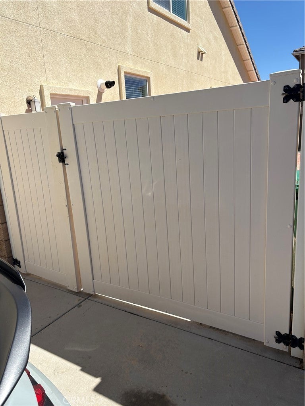
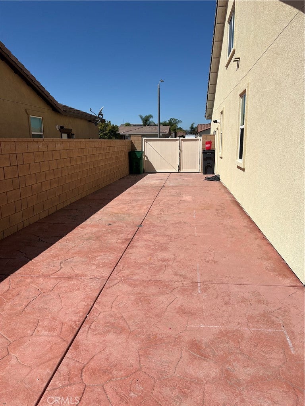
MAIN-LEVEL LIVING | MULTIGENERATIONAL LAYOUT | RV/BOAT PARKING | 3-CAR GARAGE | UPSTAIRS GUEST RETREAT | SOLAR! Designed for convenient main-level living, this spacious French Valley home offers a highly functional floor plan with a private primary suite and two additional bedrooms downstairs, plus a separate upstairs retreat. Fresh interior and exterior paint, new flooring, an expansive driveway, and gated side access enhance its move-in-ready appeal. The main level features wide hallways, tall baseboards, recessed lighting, and an open layout. The kitchen offers abundant cabinetry, stainless steel appliances, a pantry, generous counter space, and a large center island with bar seating. Custom light fixtures in the hallway, kitchen, and dining area add a stylish finishing touch, while the family room includes built-in surround sound. The home is also wired with CAT cabling for fast hardwired internet. Upstairs, a spacious loft/bonus room, an additional bedroom, a full bath, and a closet create an ideal private area for grown children, extended family, guests, a home office, media room, or game room. Outside, enjoy low-maintenance landscaping, stamped concrete, a gated dog run, and additional gated side space with potential for RV, boat, trailer, or recreational vehicle parking. Additional highlights include solar and convenient access to Harvest Hill S.T.E.A.M. Academy, French Valley Library, sports parks, shopping, dining, Temecula Wine Country, and the I-15/I-215 corridors.
|
DAYS ON MARKET
|
3
|
LAST UPDATED
|
9/12/2026
|
|
YEAR BUILT
|
2015
|
COMMUNITY
|
699 - Not Defined
|
|
GARAGE SPACES
|
3.0
|
COUNTY
|
Riverside
|
|
STATUS
|
Active
|
PROPERTY TYPE(S)
|
Single Family
|
| AIR |
Central Air, Dual, Gas, Wall/Window Unit(s) |
| AIR CONDITIONING |
Yes |
| APPLIANCES |
Dishwasher, Gas Oven, Gas Range, Gas Water Heater, Microwave, Range Hood, Tankless Water Heater |
| AREA |
699 - Not Defined |
| GARAGE |
Attached Garage, Yes |
| HEAT |
Central, Natural Gas |
| HOA DUES |
31|Monthly |
| INTERIOR |
Ceiling Fan(s), Granite Counters, Open Floorplan, Pantry, Smart Home, Storage, Walk-In Closet(s) |
| LOT |
7841 sq ft |
| LOT DESCRIPTION |
Back Yard |
| LOT DIMENSIONS |
7841 |
| PARKING |
Attached, Concrete, Direct Access, Driveway, Garage Faces Front, Garage, Garage Door Opener, RV Gated, RV Access/Parking |
| POOL DESCRIPTION |
None |
| SEWER |
Unknown |
| STORIES |
One, Two |
| VIEW DESCRIPTION |
None |
| WATER |
Public |
We respect your online privacy and will never spam you. By submitting this form with your telephone number
you are consenting for Sandra
Quinn to contact you even if your name is on a Federal or State
"Do not call List".
Listed with Redfin Corporation
The multiple listing data appearing on this website, or contained in reports produced therefrom, is owned and copyrighted by California Regional Multiple Listing Service, Inc. ("CRMLS") and is protected by all applicable copyright laws. All listing data, including but not limited to square footage and lot size is believed to be accurate, but the listing Agent, listing Broker and CRMLS and its affiliates do not warrant or guarantee such accuracy. The viewer should independently verify the listed data prior to making any decisions based on such information by personal inspection and/or contacting a real estate professional.
Based on information from CRMLS as of 9/14/26 1:10 AM PDT. The information being provided by CRMLS is for the visitor's personal, noncommercial use and may not be used for any purpose other than to identify prospective properties visitor may be interested in purchasing. The data contained herein is copyrighted by CLAW, CRISNet MLS, i-Tech MLS, PSRMLS and/or VCRDS and is protected by all applicable copyright laws. Any dissemination of this information is in violation of copyright laws and is strictly prohibited.
Any property information referenced on this website comes from the Internet Data Exchange (IDX) program of CRISNet MLS. All data, including all measurements and calculations of area, is obtained from various sources and has not been, and will not be, verified by broker or MLS. All information should be independently reviewed and verified for accuracy. Properties may or may not be listed by the office/agent presenting the information.
This IDX solution is (c) Diverse Solutions 2026.
Save favorite listings, searches, and get the latest alerts
Save your favorite listings, searches, and receive the latest listing alerts

 Twitter
 Facebook
 Email
Email