Home 19981 Silvercrest Lane, Riverside, CA 92508 (MLS # SW26197571)
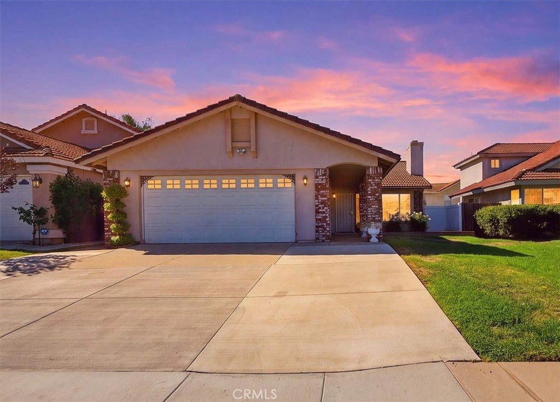
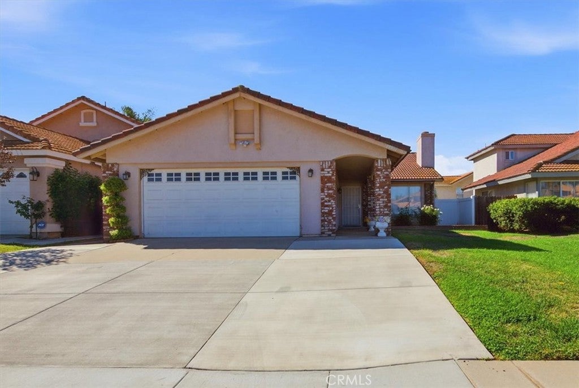
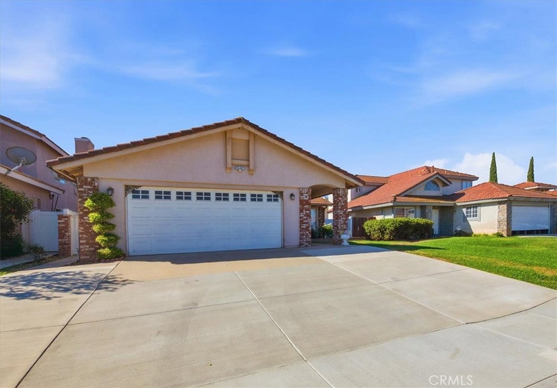
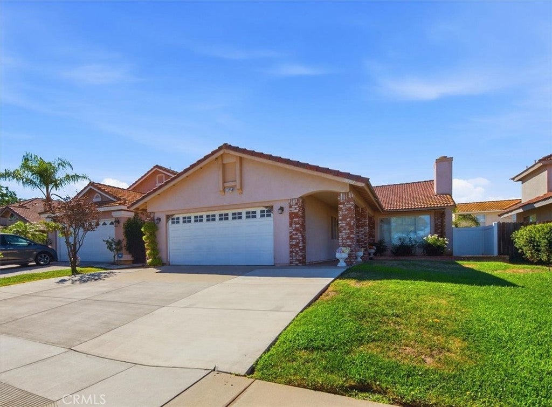
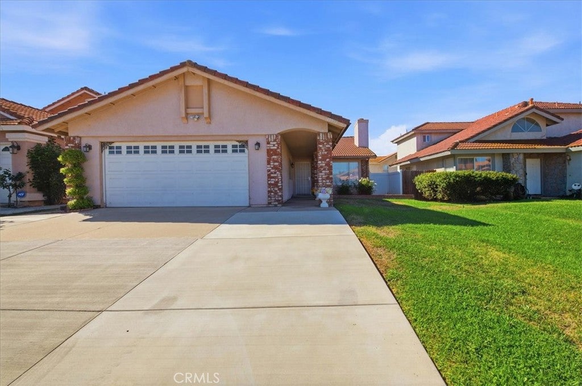
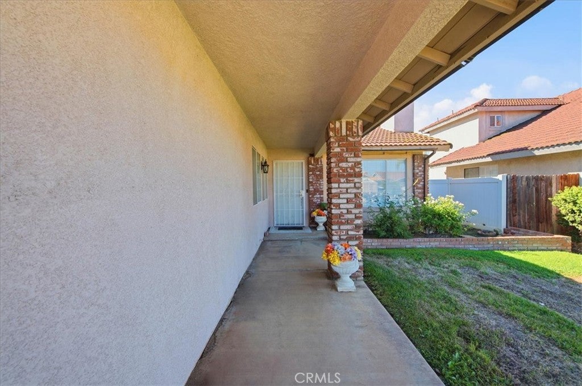
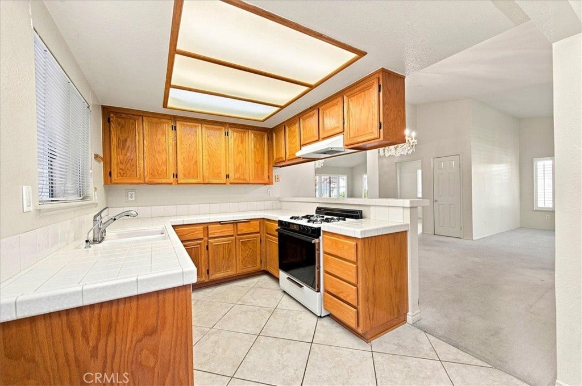
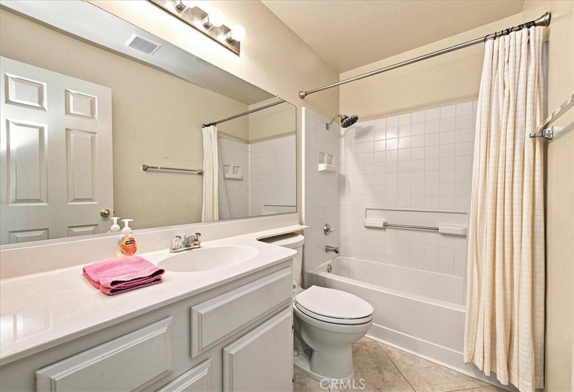
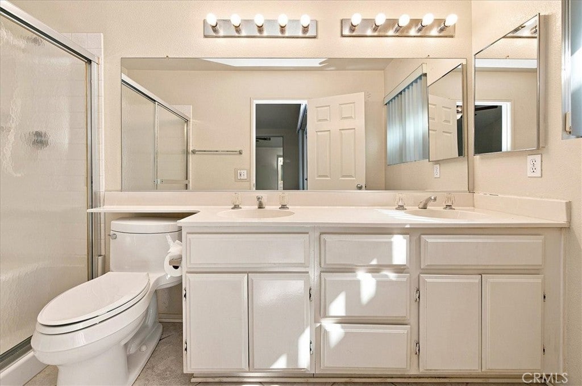
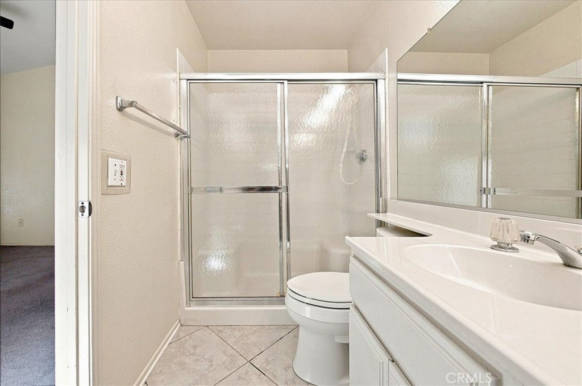
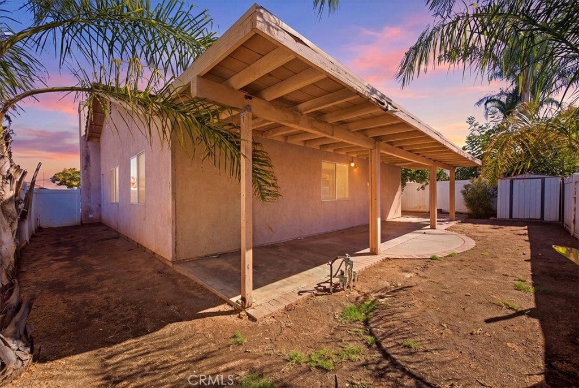
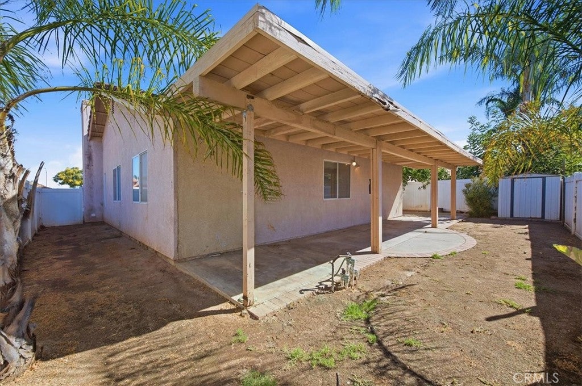
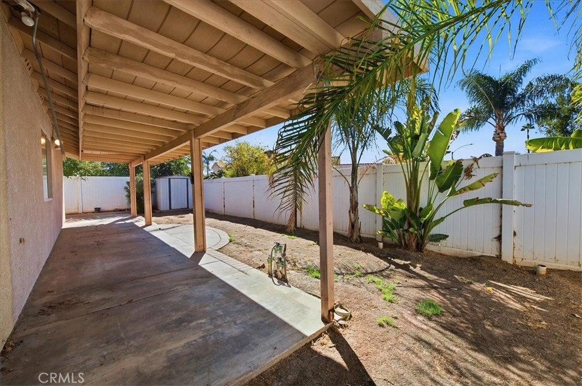
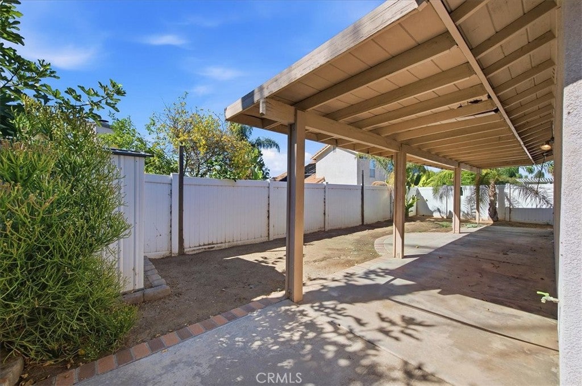
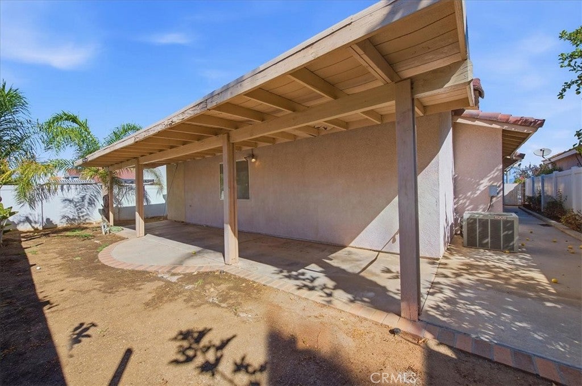
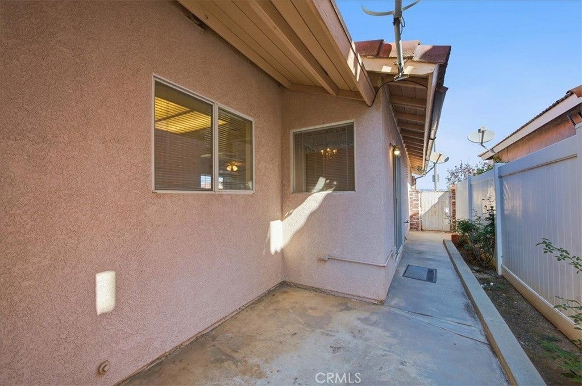
Welcome to this wonderful opportunity in the highly desirable Orange Crest area of Riverside! This single-story 4-bedroom, 2-bath home offers 1,480 square feet of living space on a 4,792-square-foot lot and is ideally located near parks, schools, shopping, and everyday conveniences.
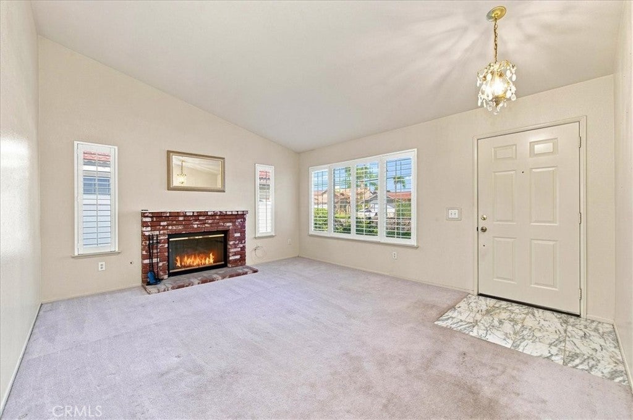
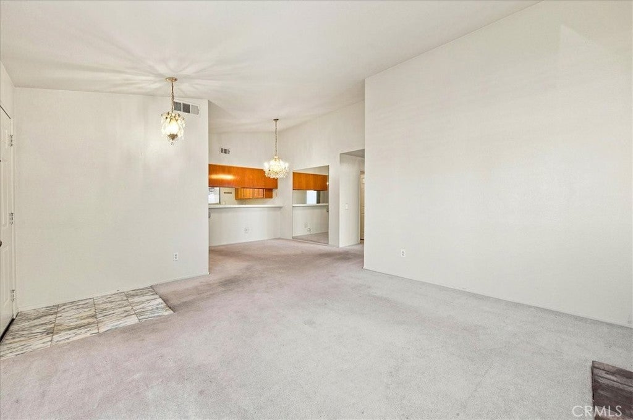
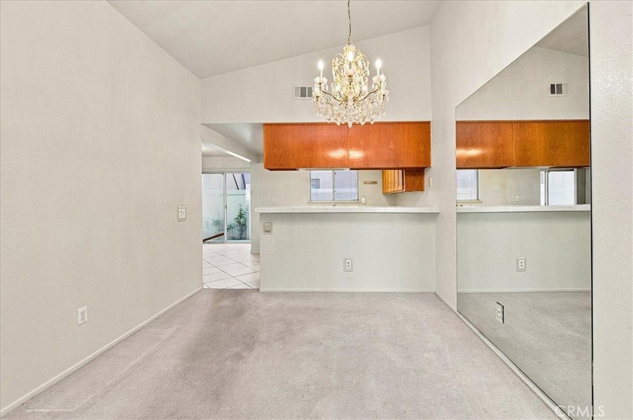
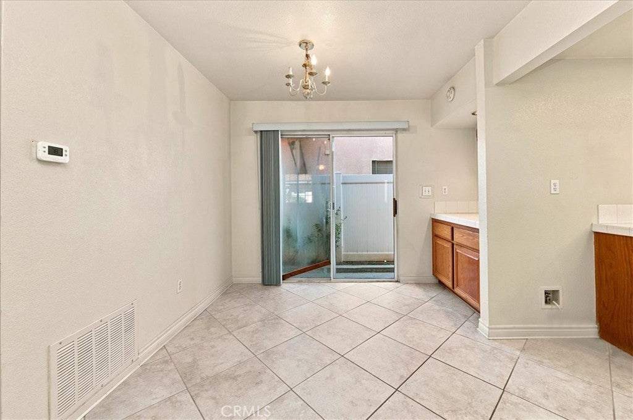
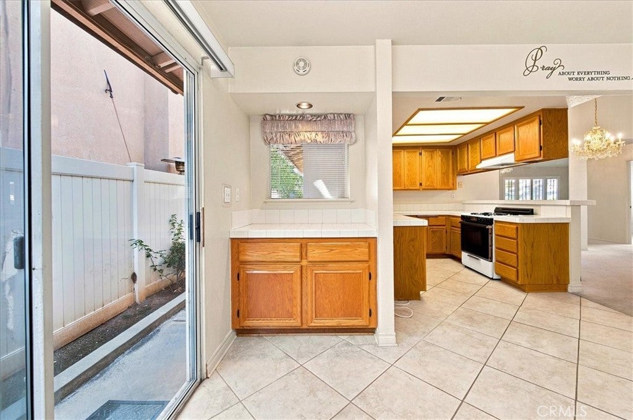
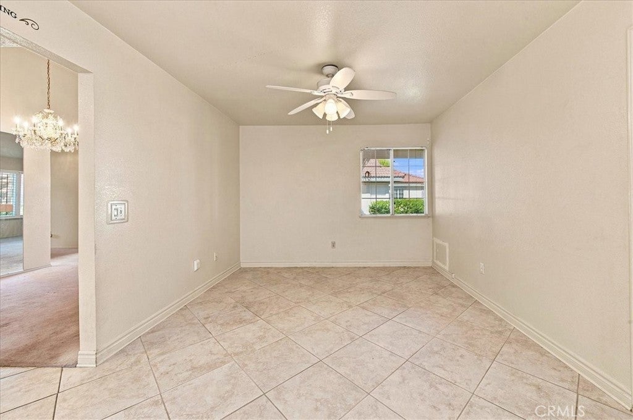
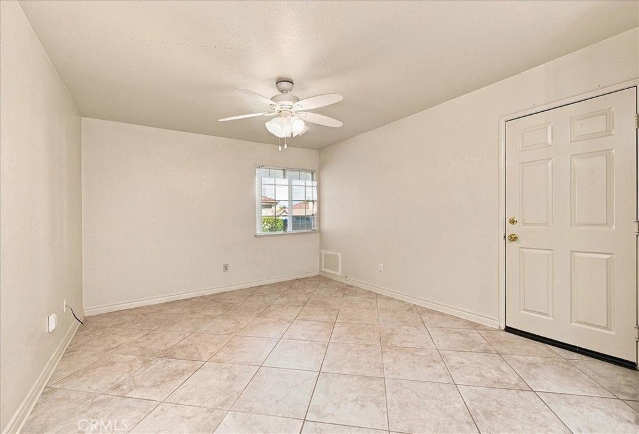
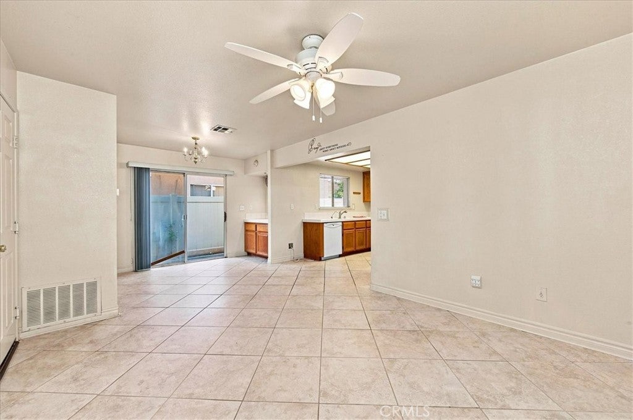
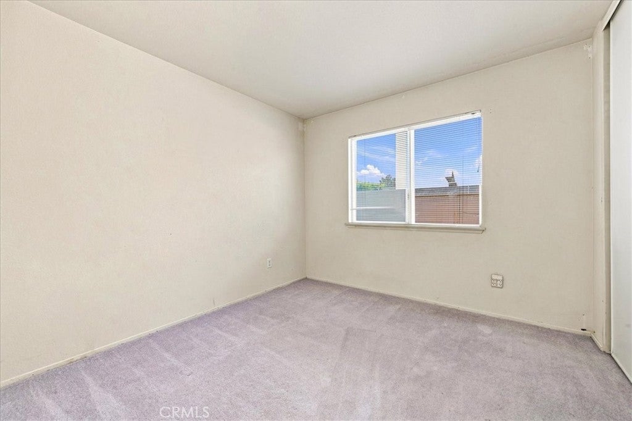
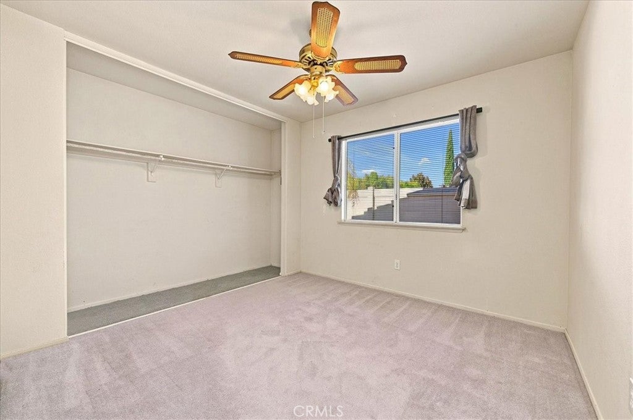
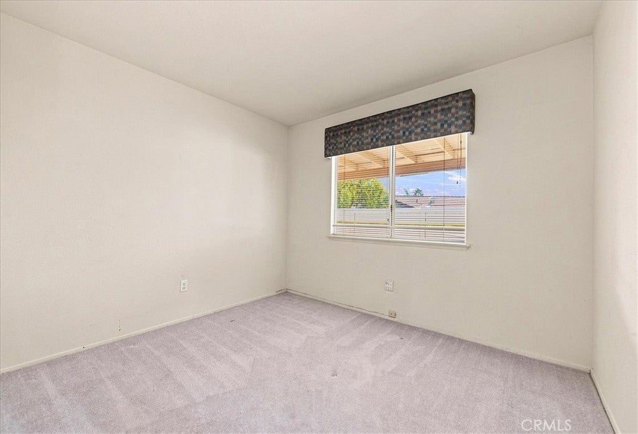
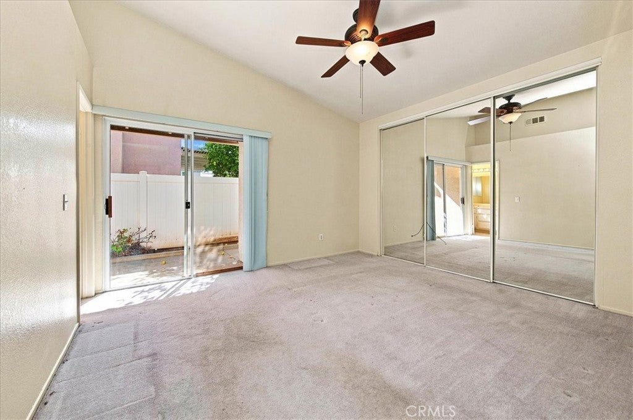
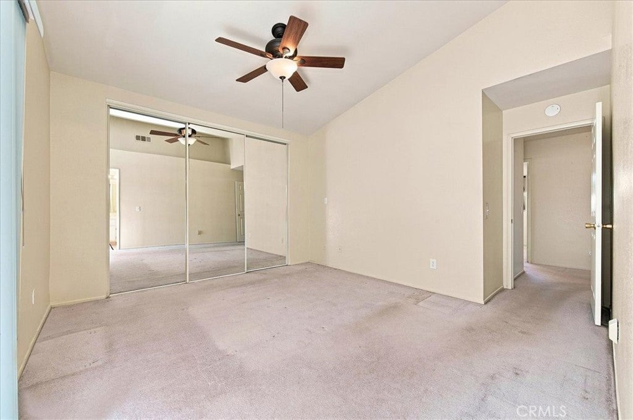
The thoughtfully designed floor plan offers a comfortable combination of living and gathering spaces, including a welcoming living room, separate family room, and dining area. Four bedrooms provide plenty of flexibility for family, guests, a home office, or additional living needs.
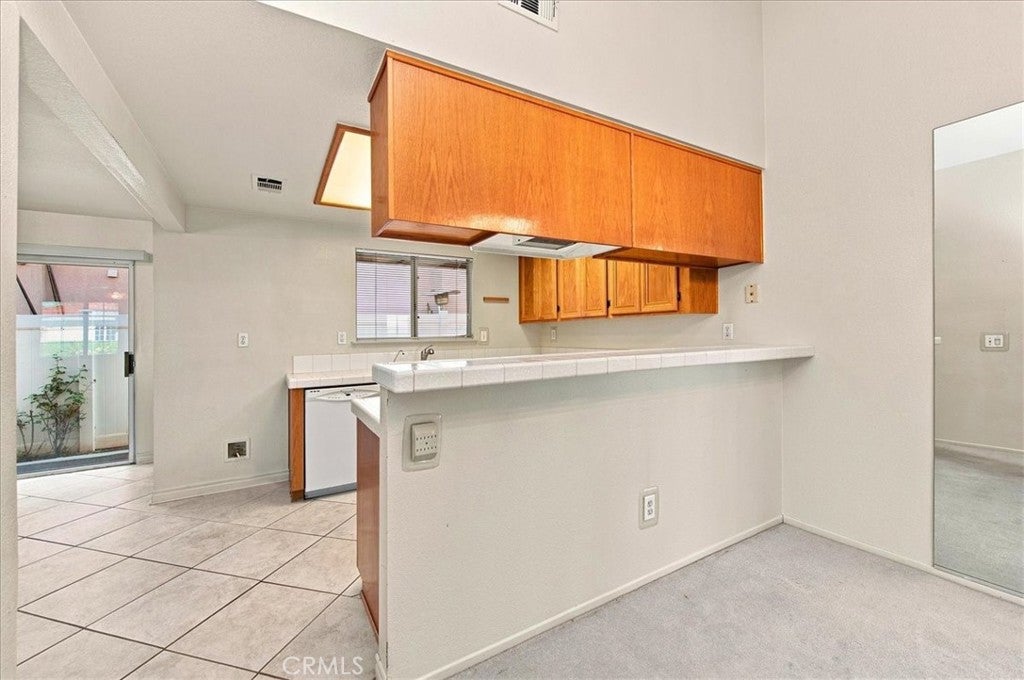
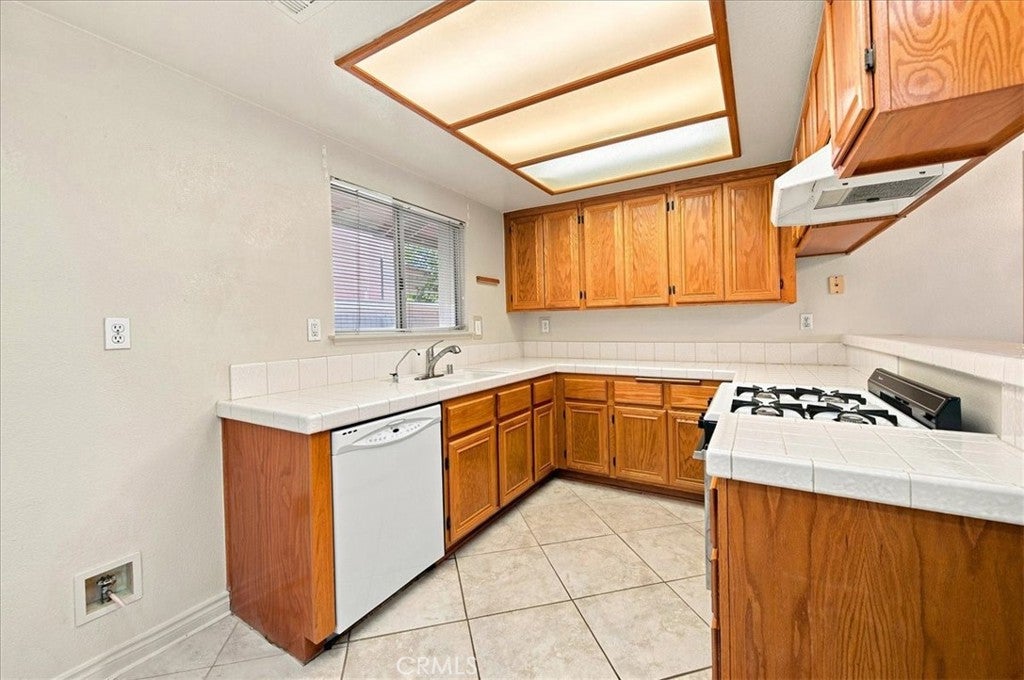
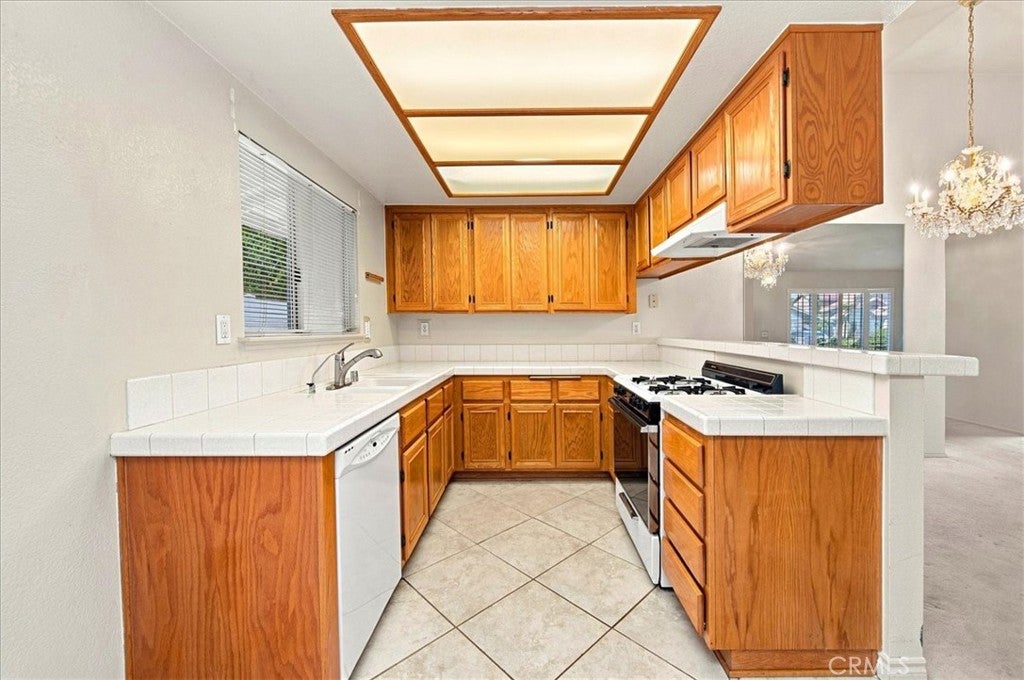
This home is ready for its next chapter and presents an excellent opportunity for buyers looking to add their own personal style and updates. With some cosmetic updating, this property has the potential to truly shine and become a wonderful place to call home.
Priced at $589,900, this property offers an attractive opportunity to purchase in one of Riverside's sought-after neighborhoods at a price point that reflects its current condition while allowing room for a buyer to create value through improvements.
Enjoy the convenience of Orange Crest living with nearby parks, schools, shopping, dining, and easy access to the amenities of Riverside. Whether you're a first-time buyer, investor, or someone looking for a single-story home with potential, this is an opportunity worth seeing!
Don't miss your chance to bring your vision to this well-located Orange Crest home and make it your own. Seller willing to give a carpet allowance.
Agents please see remarks.
|
DAYS ON MARKET
|
4
|
LAST UPDATED
|
9/13/2026
|
|
YEAR BUILT
|
1992
|
COMMUNITY
|
252 - Riverside
|
|
GARAGE SPACES
|
2.0
|
COUNTY
|
Riverside
|
|
STATUS
|
Active
|
PROPERTY TYPE(S)
|
Single Family
|
| AIR |
Central Air |
| AIR CONDITIONING |
Yes |
| APPLIANCES |
Dishwasher, Disposal, Gas Cooktop, Gas Oven, Gas Range, Gas Water Heater |
| AREA |
252 - Riverside |
| FIREPLACE |
Yes |
| GARAGE |
Attached Garage, Yes |
| HEAT |
Central, Fireplace(s) |
| INTERIOR |
Breakfast Bar, Cathedral Ceiling(s), Dry Bar, Master Downstairs, Tile Counters |
| LOT |
4792 sq ft |
| LOT DESCRIPTION |
Front Yard, Level, Near Public Transit |
| LOT DIMENSIONS |
4792 |
| PARKING |
Attached, Concrete, Direct Access, Driveway, Garage Faces Front, Garage, Private, On Street |
| POOL DESCRIPTION |
None |
| SEWER |
Public Sewer |
| STORIES |
1 |
| STYLE |
Craftsman |
| VIEW |
Yes |
| VIEW DESCRIPTION |
Hills |
| WATER |
Public |
We respect your online privacy and will never spam you. By submitting this form with your telephone number
you are consenting for Sandra
Quinn to contact you even if your name is on a Federal or State
"Do not call List".
Listed with Exit Alliance Realty
The multiple listing data appearing on this website, or contained in reports produced therefrom, is owned and copyrighted by California Regional Multiple Listing Service, Inc. ("CRMLS") and is protected by all applicable copyright laws. All listing data, including but not limited to square footage and lot size is believed to be accurate, but the listing Agent, listing Broker and CRMLS and its affiliates do not warrant or guarantee such accuracy. The viewer should independently verify the listed data prior to making any decisions based on such information by personal inspection and/or contacting a real estate professional.
Based on information from CRMLS as of 9/14/26 5:37 AM PDT. The information being provided by CRMLS is for the visitor's personal, noncommercial use and may not be used for any purpose other than to identify prospective properties visitor may be interested in purchasing. The data contained herein is copyrighted by CLAW, CRISNet MLS, i-Tech MLS, PSRMLS and/or VCRDS and is protected by all applicable copyright laws. Any dissemination of this information is in violation of copyright laws and is strictly prohibited.
Any property information referenced on this website comes from the Internet Data Exchange (IDX) program of CRISNet MLS. All data, including all measurements and calculations of area, is obtained from various sources and has not been, and will not be, verified by broker or MLS. All information should be independently reviewed and verified for accuracy. Properties may or may not be listed by the office/agent presenting the information.
This IDX solution is (c) Diverse Solutions 2026.
Save favorite listings, searches, and get the latest alerts
Save your favorite listings, searches, and receive the latest listing alerts

 Twitter
 Facebook
 Email
Email