Home 1653 Capri Way, Beaumont, CA 92223 (MLS # SR26197507)
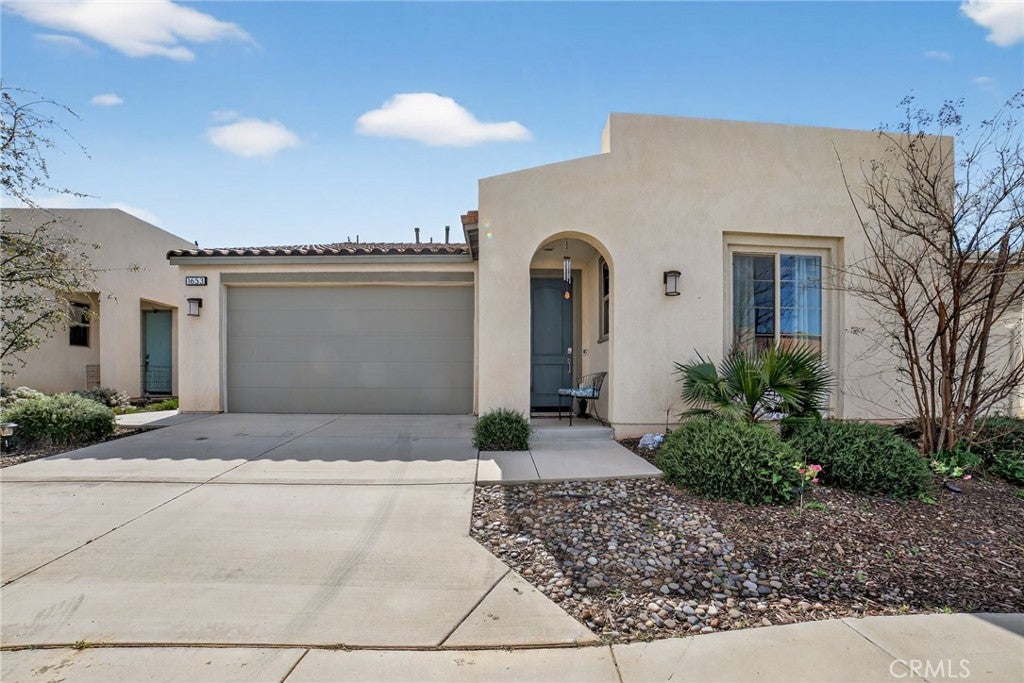
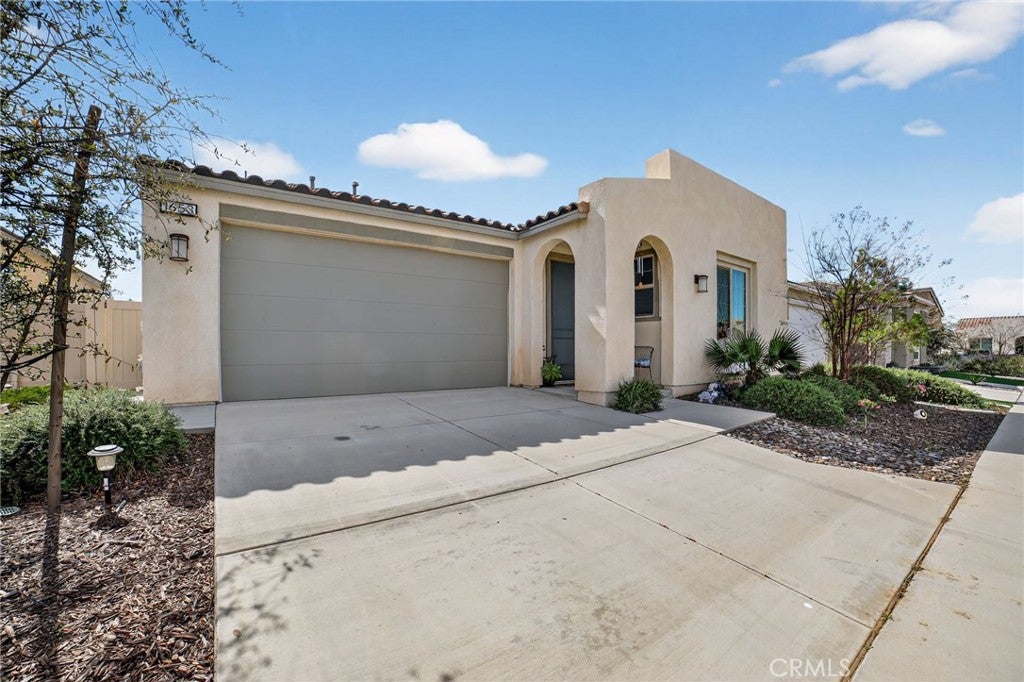
SAVE ON YOUR UTILITY BILLS WITH PAID-OFF SOLAR! Experience elevated living in this beautifully upgraded 3-bedroom, 2-bath home located within a premier gated 55+ community. Thoughtfully designed with style, comfort, and energy efficiency in mind, this home is truly move-in ready.
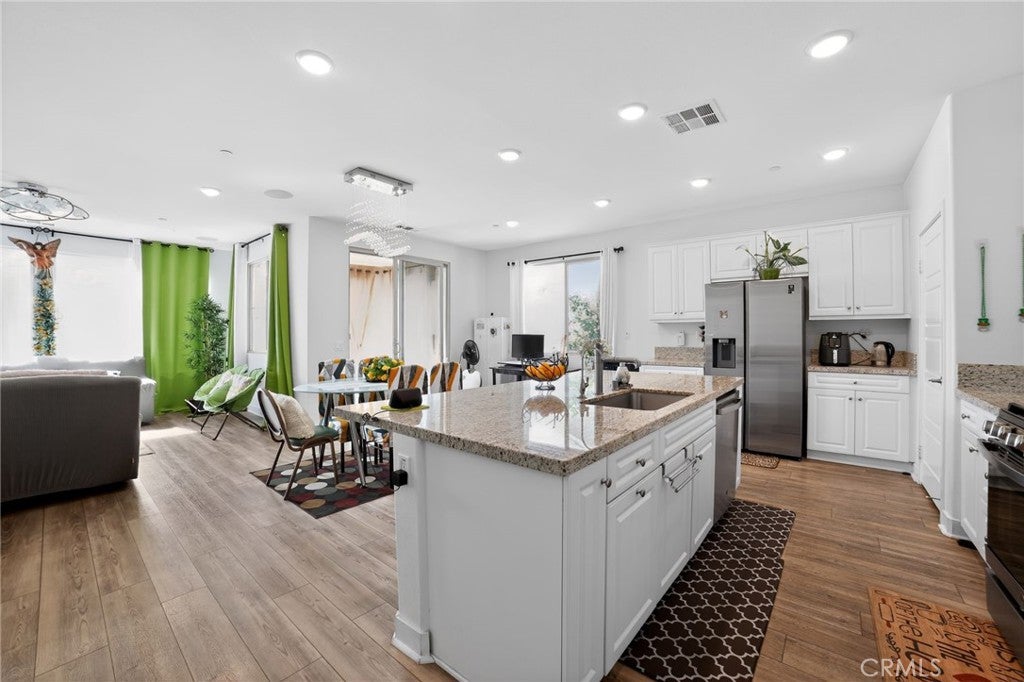
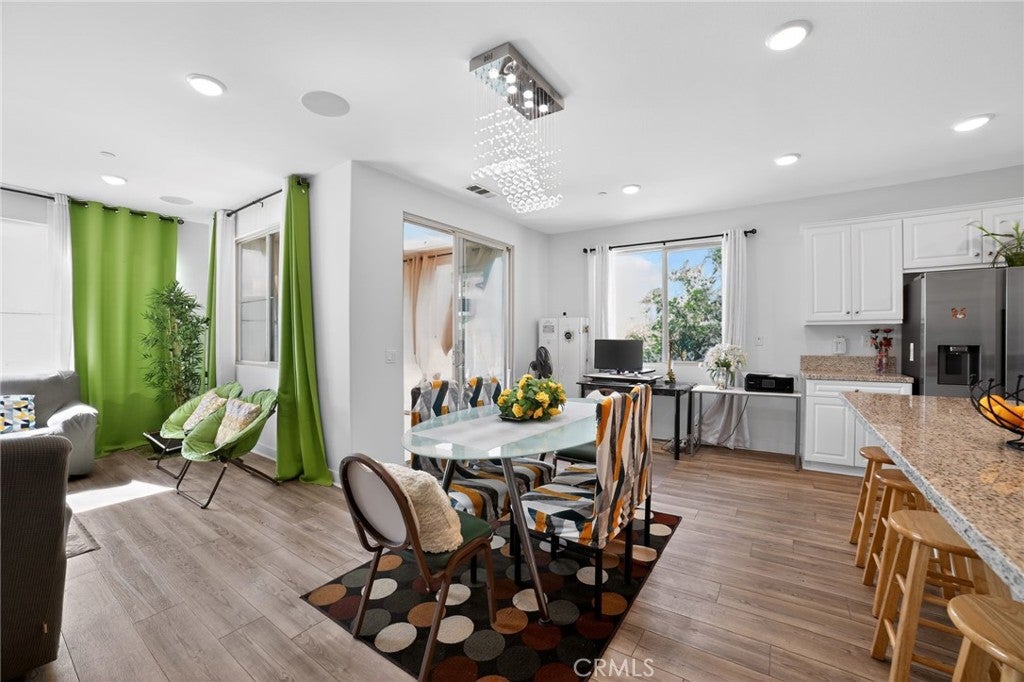
Step inside to a bright, open-concept floor plan featuring luxury vinyl plank flooring, designer lighting, elegant chandeliers, and LED recessed lighting with dimmers throughout. The spacious great room is perfect for entertaining and comes pre-wired for a flat-screen TV and 5.1 surround sound.
At the heart of the home, the chef-inspired kitchen combines style and functionality with stainless steel appliances, a stainless undermount sink, convenient roll-out shelving, abundant cabinetry, and plenty of storage.
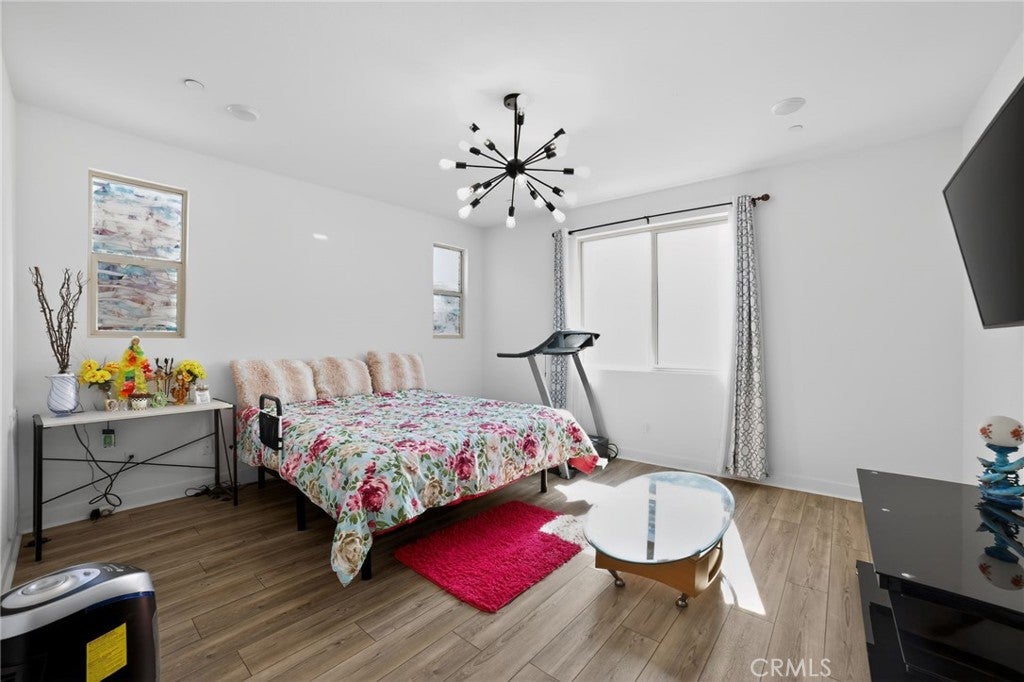
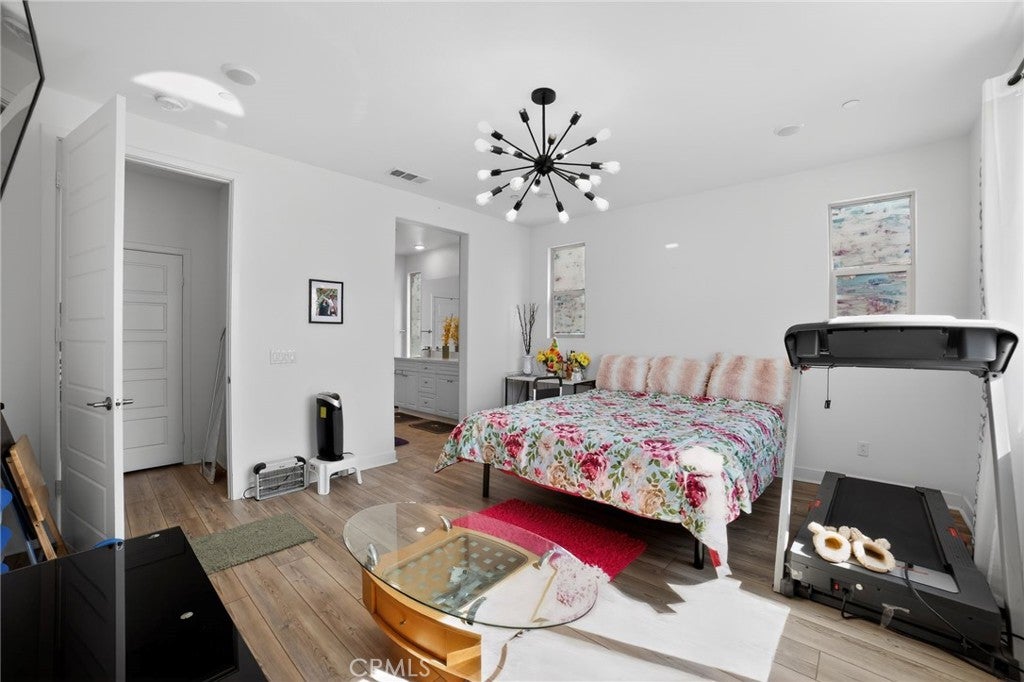
Retreat to the spacious primary suite, complete with a spa-inspired bathroom featuring a beautifully tiled walk-in shower and built-in bench seating.
This home is loaded with valuable upgrades, including PAID-OFF SOLAR for incredible energy savings, Alexa smart-home integration, a whole-house water filtration system, and alkaline drinking water.
Beyond the home, enjoy the resort-style lifestyle this sought-after community is known for, including sparkling pools, pickleball courts, social clubs, beautifully maintained grounds, and an impressive variety of recreational amenities.
Luxury, technology, energy efficiency, and resort-style living all come together in one exceptional home. With paid-off solar and upgrades throughout, this is the carefree 55+ lifestyle you've been waiting for!
|
DAYS ON MARKET
|
4
|
LAST UPDATED
|
9/11/2026
|
|
TRACT
|
Altis
|
YEAR BUILT
|
2020
|
|
COMMUNITY
|
263 - Banning/Beaumont/Cherry Valley
|
GARAGE SPACES
|
2.0
|
|
COUNTY
|
Riverside
|
STATUS
|
Active
|
|
PROPERTY TYPE(S)
|
Single Family
|
|
|
| ADULT COMMUNITY |
Yes |
| AIR |
Central Air |
| AIR CONDITIONING |
Yes |
| AREA |
263 - Banning/Beaumont/Cherry Valley |
| GARAGE |
Attached Garage, Yes |
| HEAT |
Central |
| HOA DUES |
332|Monthly |
| LOT |
4312 sq ft |
| LOT DIMENSIONS |
4312 |
| PARKING |
Attached |
| POOL DESCRIPTION |
Association |
| SEWER |
Public Sewer |
| STORIES |
1 |
| SUBDIVISION |
Altis |
| VIEW |
Yes |
| VIEW DESCRIPTION |
Mountain(s) |
| WATER |
Public |
We respect your online privacy and will never spam you. By submitting this form with your telephone number
you are consenting for Sandra
Quinn to contact you even if your name is on a Federal or State
"Do not call List".
Listed with Rose District, Inc.
The multiple listing data appearing on this website, or contained in reports produced therefrom, is owned and copyrighted by California Regional Multiple Listing Service, Inc. ("CRMLS") and is protected by all applicable copyright laws. All listing data, including but not limited to square footage and lot size is believed to be accurate, but the listing Agent, listing Broker and CRMLS and its affiliates do not warrant or guarantee such accuracy. The viewer should independently verify the listed data prior to making any decisions based on such information by personal inspection and/or contacting a real estate professional.
Based on information from CRMLS as of 9/13/26 8:07 AM PDT. The information being provided by CRMLS is for the visitor's personal, noncommercial use and may not be used for any purpose other than to identify prospective properties visitor may be interested in purchasing. The data contained herein is copyrighted by CLAW, CRISNet MLS, i-Tech MLS, PSRMLS and/or VCRDS and is protected by all applicable copyright laws. Any dissemination of this information is in violation of copyright laws and is strictly prohibited.
Any property information referenced on this website comes from the Internet Data Exchange (IDX) program of CRISNet MLS. All data, including all measurements and calculations of area, is obtained from various sources and has not been, and will not be, verified by broker or MLS. All information should be independently reviewed and verified for accuracy. Properties may or may not be listed by the office/agent presenting the information.
This IDX solution is (c) Diverse Solutions 2026.
Save favorite listings, searches, and get the latest alerts
Save your favorite listings, searches, and receive the latest listing alerts

 Twitter
 Facebook
 Email
Email