Home 40116 Stowe Road, Temecula, CA 92591 (MLS # OC26151037)
Little over a block to the Lake in the highly desirable Harveston Lake Community, where resort-style living meets the heart of Temecula Wine Country. Located a little over one block from the lake, this beautifully remodeled home offers the perfect blend of comfort, style, and convenience for full-time living or a weekend retreat.
Completely renovated just two years ago, the home features a stunning open-concept floor plan created by removing a wall and reimagining the kitchen into the true heart of the home. The spacious kitchen is ideal for entertaining and includes quartz countertops, custom cabinetry, designer backsplash, all new appliances, and direct access from the attached garage for everyday convenience.
Upstairs you'll find the bedrooms, while the downstairs den/office offers excellent flexibility and can easily serve as a fourth bedroom with a nearby half bath. Additional upgrades include luxury vinyl plank flooring, new carpet, updated lighting, and leased solar for energy efficiency.
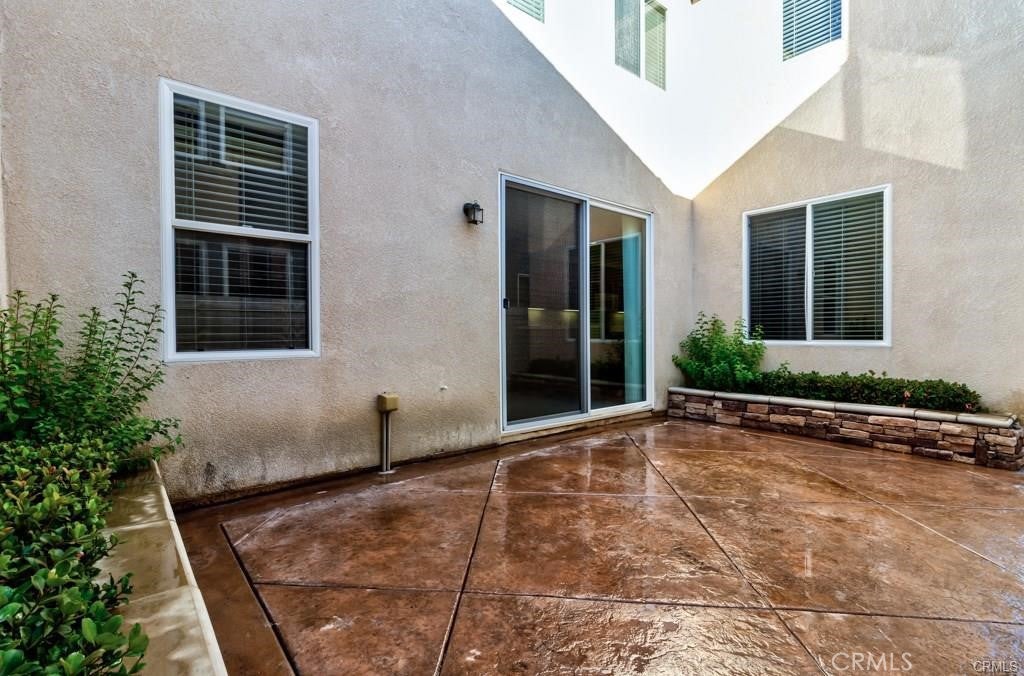
Step outside to enjoy low-maintenance living with a private courtyard just off the kitchen and attractive synthetic turf in the front yard. Take a short stroll to Harveston Lake, where the walking trail circles the water, with gazebos and benches providing peaceful places to relax. Residents also enjoy exceptional community amenities, including the clubhouse, pool, spa, parks, playgrounds, and more.
Ideally located near Temecula's award-winning wineries, restaurants, Old Town Temecula, shopping, and Promenade Mall, this turnkey home offers the best of Southern California living in one of Temecula's most sought-after communities.
|
DAYS ON MARKET
|
3
|
LAST UPDATED
|
7/11/2026
|
|
YEAR BUILT
|
2004
|
COMMUNITY
|
SRCAR - Southwest Riverside County
|
|
GARAGE SPACES
|
2.0
|
COUNTY
|
Riverside
|
|
STATUS
|
Active
|
PROPERTY TYPE(S)
|
Single Family
|
| AIR |
Central Air |
| AIR CONDITIONING |
Yes |
| APPLIANCES |
Dishwasher, Disposal, Double Oven, Free-Standing Range, Microwave, Refrigerator |
| AREA |
SRCAR - Southwest Riverside County |
| FIREPLACE |
Yes |
| GARAGE |
Attached Garage, Yes |
| HEAT |
Active Solar, Central, See Remarks, Solar |
| HOA DUES |
180|Monthly |
| INTERIOR |
Breakfast Bar, Built-in Features, Ceiling Fan(s), Pantry, Recessed Lighting, Storage |
| LOT |
3920 sq ft |
| LOT DIMENSIONS |
3920 |
| PARKING |
Attached, Direct Access, Garage, On Site, Garage Faces Rear |
| POOL DESCRIPTION |
Association |
| SEWER |
Public Sewer |
| STORIES |
2 |
| VIEW |
Yes |
| WATER |
Public |
We respect your online privacy and will never spam you. By submitting this form with your telephone number
you are consenting for Sandra
Quinn to contact you even if your name is on a Federal or State
"Do not call List".
Listed with Real Estate Source, Inc
The multiple listing data appearing on this website, or contained in reports produced therefrom, is owned and copyrighted by California Regional Multiple Listing Service, Inc. ("CRMLS") and is protected by all applicable copyright laws. All listing data, including but not limited to square footage and lot size is believed to be accurate, but the listing Agent, listing Broker and CRMLS and its affiliates do not warrant or guarantee such accuracy. The viewer should independently verify the listed data prior to making any decisions based on such information by personal inspection and/or contacting a real estate professional.
Based on information from CRMLS as of 7/14/26 10:22 AM PDT. The information being provided by CRMLS is for the visitor's personal, noncommercial use and may not be used for any purpose other than to identify prospective properties visitor may be interested in purchasing. The data contained herein is copyrighted by CLAW, CRISNet MLS, i-Tech MLS, PSRMLS and/or VCRDS and is protected by all applicable copyright laws. Any dissemination of this information is in violation of copyright laws and is strictly prohibited.
Any property information referenced on this website comes from the Internet Data Exchange (IDX) program of CRISNet MLS. All data, including all measurements and calculations of area, is obtained from various sources and has not been, and will not be, verified by broker or MLS. All information should be independently reviewed and verified for accuracy. Properties may or may not be listed by the office/agent presenting the information.
This IDX solution is (c) Diverse Solutions 2026.
Save favorite listings, searches, and get the latest alerts
Save your favorite listings, searches, and receive the latest listing alerts

 Twitter
 Facebook
 Email
Email