Home 26433 Chestnut Drive, Hemet, CA 92544 (MLS # IV26198661)
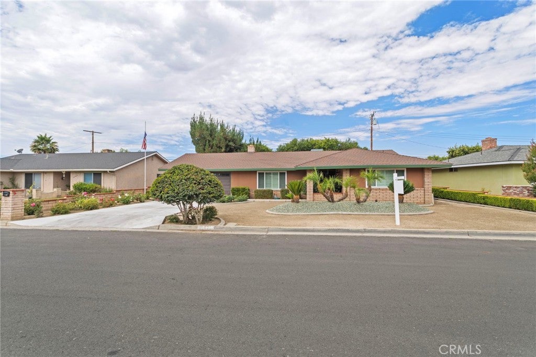
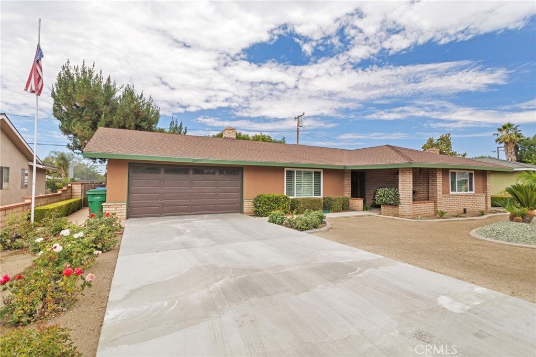
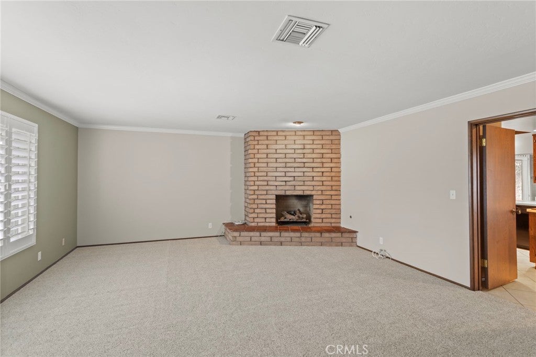
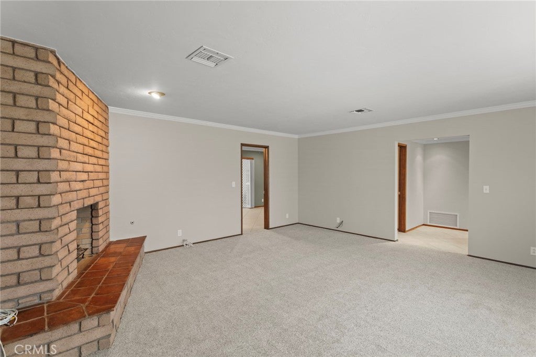
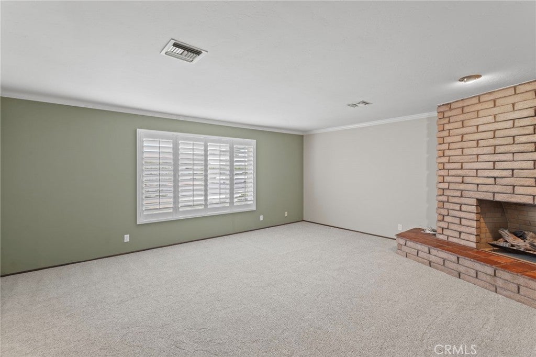
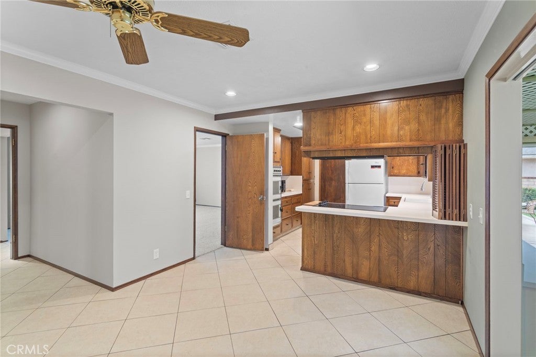
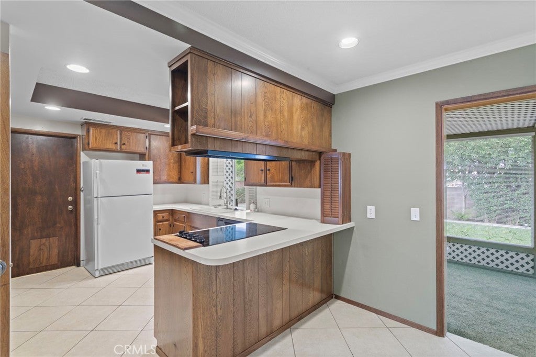
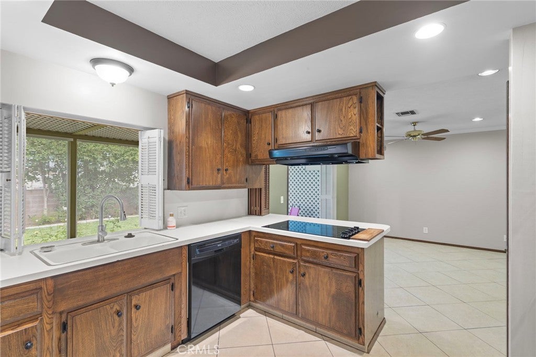
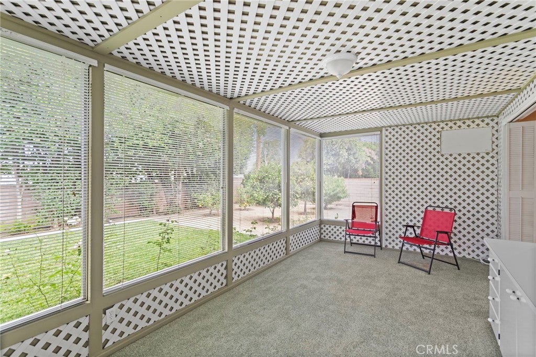
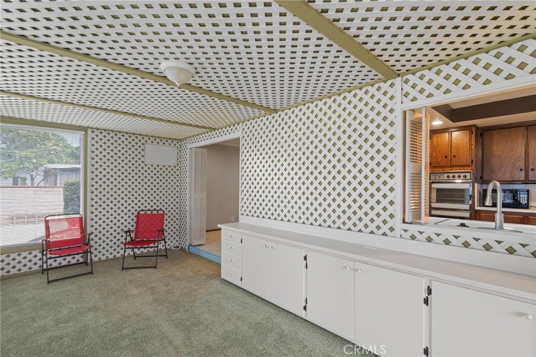
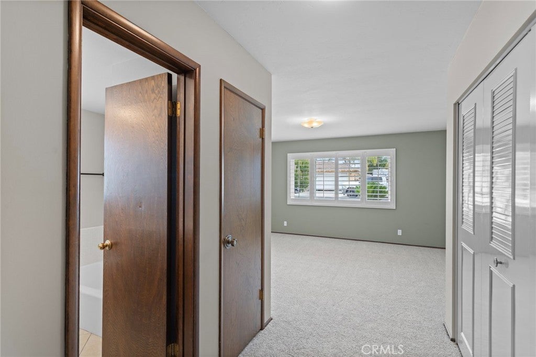
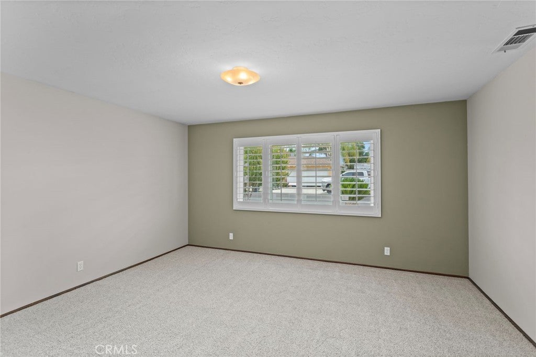
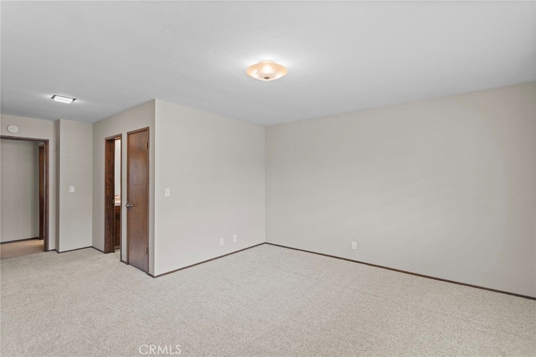
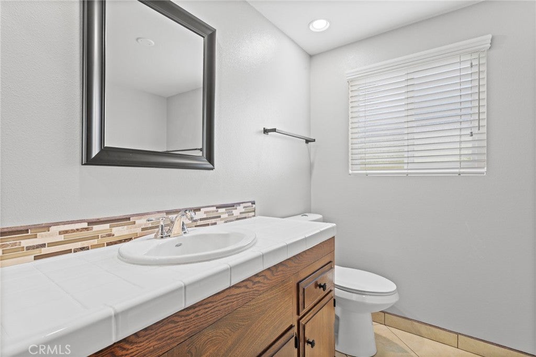
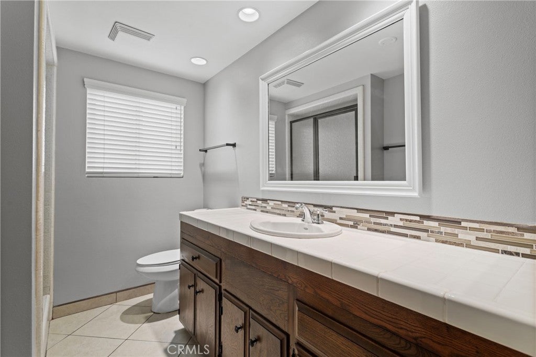
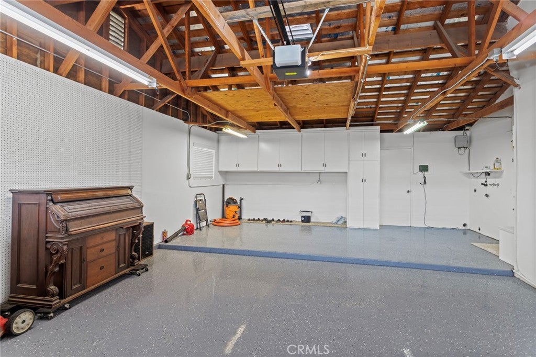
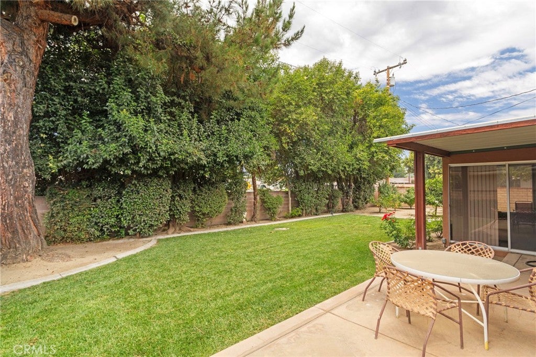
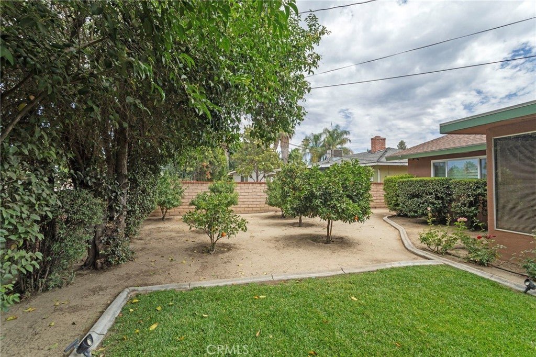
Welcome to 26433 Chestnut Drive in the desireable Merriwood neighborhood of East Hemet, California! This home is Turn-Key. East Facing with plenty of natural light. Home features 2 Bedrooms with 2 full bathrooms with 1,432 square feet of living space on a large 8,276 square foot lot. You have an enclosed Sunroom (Garden Room) that can easily convert to a 3rd bedroom or office. Spacious living room with fireplace and formal entry. Efficient Kitchen Space with plenty of Cabinets for storage. Enjoy the peaceful backyard with views and no rear neighbors. Recent upgrades and features include: new upgraded carpet, 18" porcelain tile, plantation shutters, fresh interior/exterior paint, new water heater, new garbage disposal, cedar-lined closets, epoxy garage flooring, newer roof, fully landscaped yard with automatic sprinkler system, 3 Ton Ice Cold A/C, block walls, enclosed backyard and side yard. Close to schools, shopping, restaurants, worship, Hemet Valley Medical Center, and commuter routes. No HOA, Low Tax Rate, Pet-Friendly community, and much more. Must see to appreciate.
|
DAYS ON MARKET
|
4
|
LAST UPDATED
|
9/10/2026
|
|
YEAR BUILT
|
1967
|
COMMUNITY
|
SRCAR - Southwest Riverside County
|
|
GARAGE SPACES
|
2.0
|
COUNTY
|
Riverside
|
|
STATUS
|
Active
|
PROPERTY TYPE(S)
|
Single Family
|
| AIR |
Central Air |
| AIR CONDITIONING |
Yes |
| APPLIANCES |
Disposal, Electric Cooktop, Gas Oven, Gas Range, Gas Water Heater, Microwave, Refrigerator, Water Heater |
| AREA |
SRCAR - Southwest Riverside County |
| FIREPLACE |
Yes |
| GARAGE |
Attached Garage, Yes |
| HEAT |
Central |
| INTERIOR |
Ceiling Fan(s), Laminate Counters, Master Downstairs, Open Floorplan |
| LOT |
8276 sq ft |
| LOT DESCRIPTION |
Back Yard, Cul-De-Sac, Landscaped, Level, Rectangular Lot |
| LOT DIMENSIONS |
8276 |
| PARKING |
Attached, Garage Faces Front, Garage |
| POOL DESCRIPTION |
None |
| STORIES |
1 |
| STYLE |
Craftsman |
| UTILITIES |
Cable Available, Cable Connected, Electricity Available, Electricity Connected, Natural Gas Available, Natural Gas Connected, Phone Available, Sewer Available, Sewer Connected, Water Available, Water Connected |
| VIEW |
Yes |
| VIEW DESCRIPTION |
Mountain(s) |
| WATER |
Public |
We respect your online privacy and will never spam you. By submitting this form with your telephone number
you are consenting for Sandra
Quinn to contact you even if your name is on a Federal or State
"Do not call List".
Listed with EXP REALTY OF CALIFORNIA INC
The multiple listing data appearing on this website, or contained in reports produced therefrom, is owned and copyrighted by California Regional Multiple Listing Service, Inc. ("CRMLS") and is protected by all applicable copyright laws. All listing data, including but not limited to square footage and lot size is believed to be accurate, but the listing Agent, listing Broker and CRMLS and its affiliates do not warrant or guarantee such accuracy. The viewer should independently verify the listed data prior to making any decisions based on such information by personal inspection and/or contacting a real estate professional.
Based on information from CRMLS as of 9/14/26 5:06 AM PDT. The information being provided by CRMLS is for the visitor's personal, noncommercial use and may not be used for any purpose other than to identify prospective properties visitor may be interested in purchasing. The data contained herein is copyrighted by CLAW, CRISNet MLS, i-Tech MLS, PSRMLS and/or VCRDS and is protected by all applicable copyright laws. Any dissemination of this information is in violation of copyright laws and is strictly prohibited.
Any property information referenced on this website comes from the Internet Data Exchange (IDX) program of CRISNet MLS. All data, including all measurements and calculations of area, is obtained from various sources and has not been, and will not be, verified by broker or MLS. All information should be independently reviewed and verified for accuracy. Properties may or may not be listed by the office/agent presenting the information.
This IDX solution is (c) Diverse Solutions 2026.
Save favorite listings, searches, and get the latest alerts
Save your favorite listings, searches, and receive the latest listing alerts

 Twitter
 Facebook
 Email
Email