Home 637 Avondale DR, Corona, CA 92879 (MLS # IV26198439)
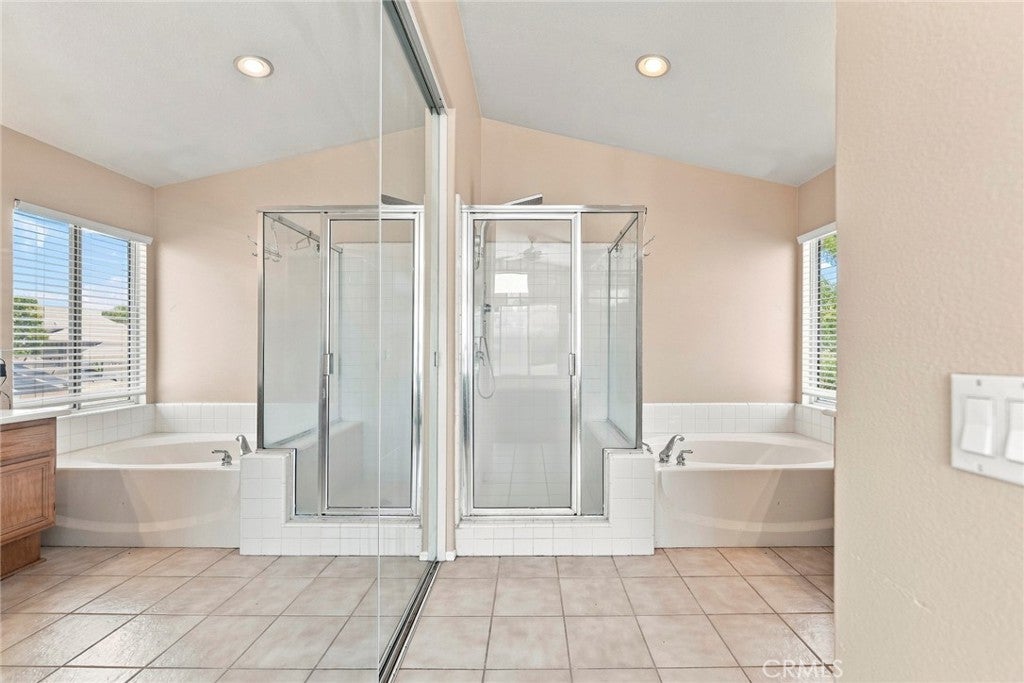
Welcome to 637 Avondale Dr, a beautifully maintained two-story home located in the desirable Summit at Corona Hills community of Corona, Ca. Built in 1997, this spacious residence offers 4 bedrooms, 2.5 bathrooms, and a 3-car garage on a 5,663 sq. ft. lot.
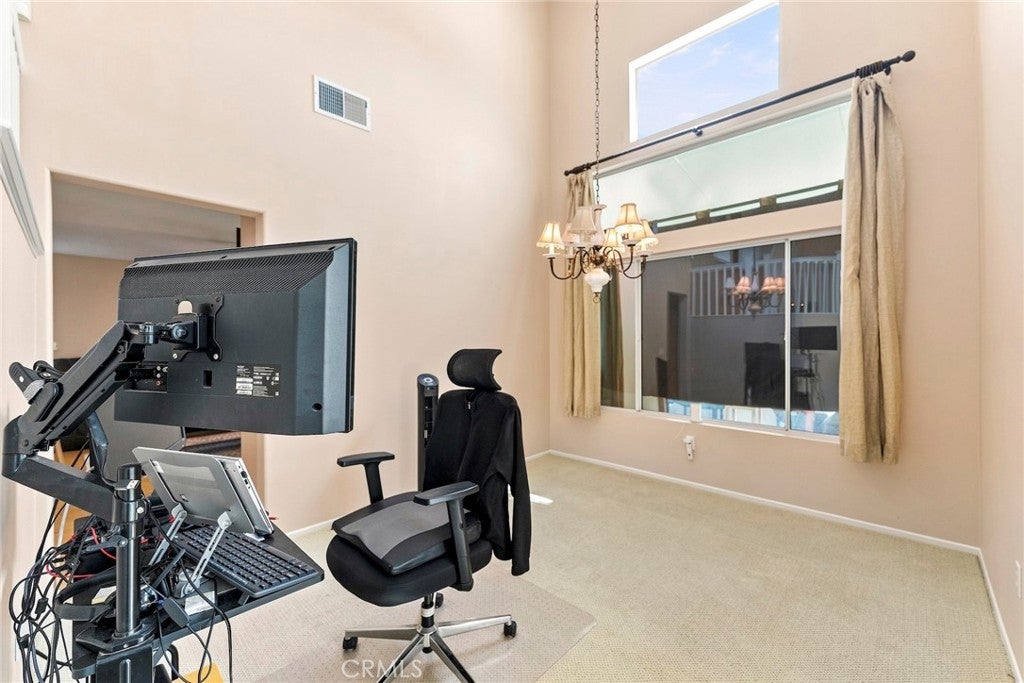
Step inside to a bright and inviting open-concept floor plan featuring vaulted ceilings, abundant natural light, and a freshly painted interior. The spacious kitchen offers a large island and opens seamlessly to the family room, creating the perfect setting for everyday living and entertaining. A sunroom provides additional living space and is ideal for family gatherings, entertaining friends, a home office, or simply relaxing while enjoying the views.
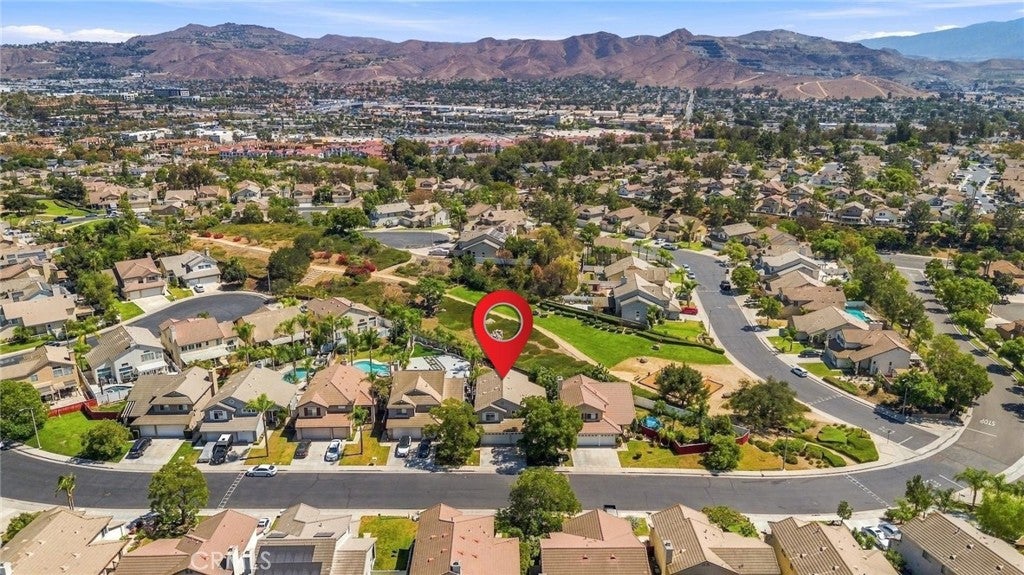
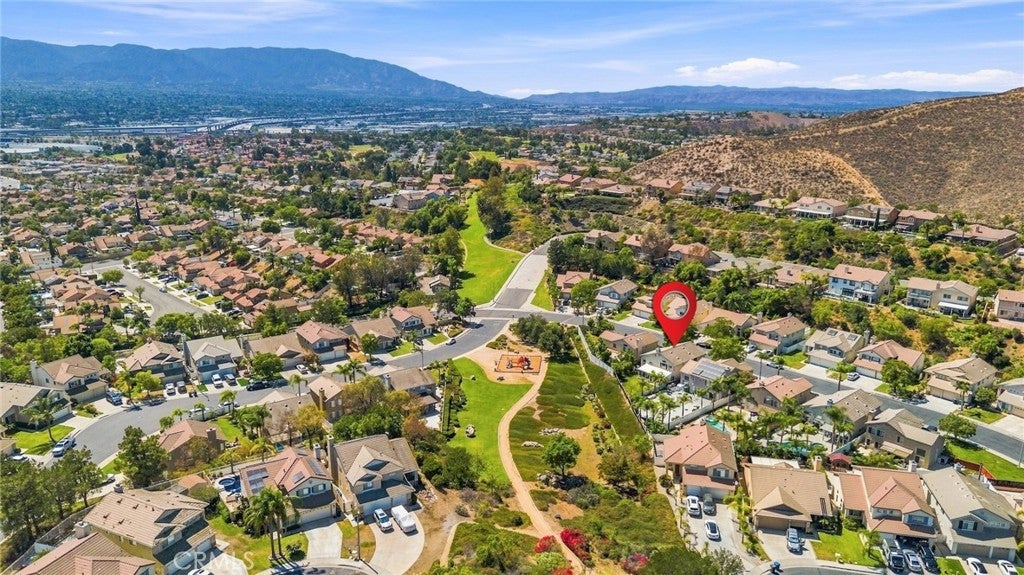
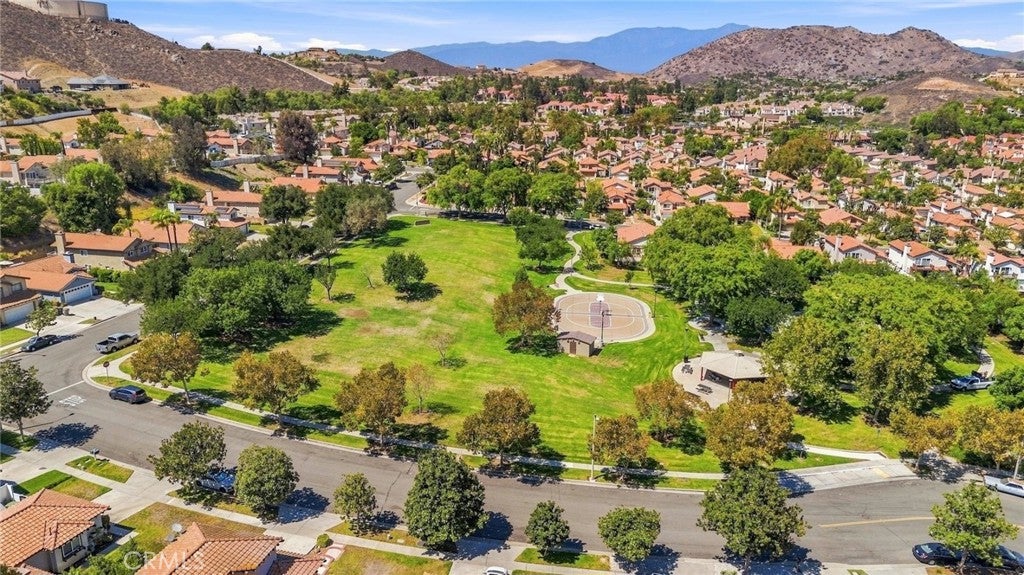
One of the home's standout features is its desirable location backing directly to a park, with no neighbors immediately behind the property. Enjoy peaceful mountain and neighborhood views and the added privacy this setting provides.
Situated in a quiet, welcoming neighborhood, this home is conveniently located near schools, shopping centers, restaurants, Costco, and Home Depot. Commuters will appreciate easy access to CA-91 and I-15, making travel throughout Corona and surrounding communities convenient.
With its spacious layout, abundant natural light, vaulted ceilings, 3-car garage, park-adjacent location, and beautiful views, 637 Avondale Dr offers a wonderful opportunity to make this Corona Hills home your own.
|
DAYS ON MARKET
|
3
|
LAST UPDATED
|
9/10/2026
|
|
TRACT
|
Corona Hills
|
YEAR BUILT
|
1997
|
|
COMMUNITY
|
248 - Corona
|
GARAGE SPACES
|
3.0
|
|
COUNTY
|
Riverside
|
STATUS
|
Active
|
|
PROPERTY TYPE(S)
|
Single Family
|
|
|
| AIR |
Central Air |
| AIR CONDITIONING |
Yes |
| APPLIANCES |
Dishwasher, Range Hood |
| AREA |
248 - Corona |
| CONSTRUCTION |
Stucco |
| FIREPLACE |
Yes |
| GARAGE |
Attached Garage, Yes |
| HEAT |
Central, Fireplace(s), Forced Air |
| HOA DUES |
138|Monthly |
| INTERIOR |
Cathedral Ceiling(s), Ceiling Fan(s), High Ceilings, Open Floorplan, Recessed Lighting |
| LOT |
5663 sq ft |
| LOT DESCRIPTION |
Back Yard, Front Yard |
| LOT DIMENSIONS |
5663 |
| PARKING |
Attached, Direct Access, Driveway, Garage Faces Front, Garage |
| POOL DESCRIPTION |
None |
| SEWER |
Public Sewer |
| STORIES |
2 |
| SUBDIVISION |
Corona Hills |
| UTILITIES |
Sewer Connected |
| VIEW |
Yes |
| VIEW DESCRIPTION |
Neighborhood |
| WATER |
Public |
We respect your online privacy and will never spam you. By submitting this form with your telephone number
you are consenting for Sandra
Quinn to contact you even if your name is on a Federal or State
"Do not call List".
Listed with FIRST TEAM REAL ESTATE
The multiple listing data appearing on this website, or contained in reports produced therefrom, is owned and copyrighted by California Regional Multiple Listing Service, Inc. ("CRMLS") and is protected by all applicable copyright laws. All listing data, including but not limited to square footage and lot size is believed to be accurate, but the listing Agent, listing Broker and CRMLS and its affiliates do not warrant or guarantee such accuracy. The viewer should independently verify the listed data prior to making any decisions based on such information by personal inspection and/or contacting a real estate professional.
Based on information from CRMLS as of 9/12/26 12:27 AM PDT. The information being provided by CRMLS is for the visitor's personal, noncommercial use and may not be used for any purpose other than to identify prospective properties visitor may be interested in purchasing. The data contained herein is copyrighted by CLAW, CRISNet MLS, i-Tech MLS, PSRMLS and/or VCRDS and is protected by all applicable copyright laws. Any dissemination of this information is in violation of copyright laws and is strictly prohibited.
Any property information referenced on this website comes from the Internet Data Exchange (IDX) program of CRISNet MLS. All data, including all measurements and calculations of area, is obtained from various sources and has not been, and will not be, verified by broker or MLS. All information should be independently reviewed and verified for accuracy. Properties may or may not be listed by the office/agent presenting the information.
This IDX solution is (c) Diverse Solutions 2026.
Save favorite listings, searches, and get the latest alerts
Save your favorite listings, searches, and receive the latest listing alerts

 Twitter
 Facebook
 Email
Email