Home 5095 Maverick Street ST, Banning, CA 92220 (MLS # IV26196478)
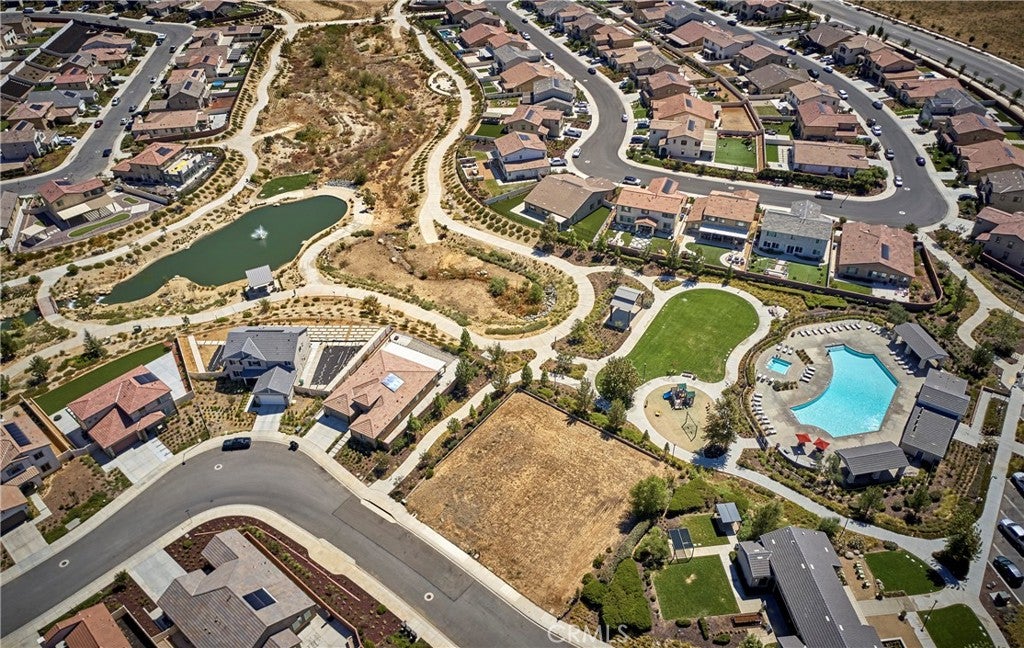
Welcome to this beautifully maintained 2024-built home located in the desirable Atwell community of Banning! Offering a modern, open-concept design along with the added flexibility of a Junior ADU, this property is an excellent opportunity for homeowners, multi-generational living, or buyers looking for additional rental income. The main residence features 2 bedrooms and 2.5 bathrooms, gorgeous flooring, high ceilings, recessed lighting, and a bright, inviting floor plan. The spacious kitchen is the heart of the home, featuring a large center island and opening seamlessly to the family room and dining area"”perfect for everyday living and entertaining. Adding even more versatility is the Junior ADU, complete with 1 bedroom, a 3/4 bathroom, and a separate entrance. Use this additional space for extended family, a friend, private guest quarters, or continue generating monthly rental income. The existing tenants would like to remain if possible and have a history of paying their rent on time. Additional highlights include solar panels serving the home and attractive, low-maintenance front and rear yards. Built just two years ago, this home has been very well maintained and offers the convenience and efficiency today's buyers are looking for. Enjoy all that the Atwell community has to offer, including a sparkling pool, pickleball courts, playground areas, scenic walking trails, and a beautiful lake with pathways for an evening stroll. Major shopping centers, restaurants, and the 10 Freeway are all just minutes away, making commuting and everyday conveniences easily accessible. Whether you're looking for a newer home, multi-generational flexibility, or the potential for additional monthly income, this property offers a combination that's hard to beat. Come experience the home and the Atwell lifestyle for yourself"”schedule your private showing today!
|
DAYS ON MARKET
|
4
|
LAST UPDATED
|
9/9/2026
|
|
TRACT
|
Linwood at Atwell
|
YEAR BUILT
|
2024
|
|
COMMUNITY
|
263 - Banning/Beaumont/Cherry Valley
|
GARAGE SPACES
|
2.0
|
|
COUNTY
|
Riverside
|
STATUS
|
Active
|
|
PROPERTY TYPE(S)
|
Single Family
|
|
|
| Elementary School |
Sundance |
| Jr. High School |
San Gorgonio |
| High School |
Beaumont |
| AIR |
Central Air |
| AIR CONDITIONING |
Yes |
| APPLIANCES |
Dishwasher, Gas Oven, Gas Range, Microwave, Tankless Water Heater |
| AREA |
263 - Banning/Beaumont/Cherry Valley |
| GARAGE |
Attached Garage, Yes |
| HEAT |
Central, Natural Gas |
| HOA DUES |
104|Monthly |
| INTERIOR |
High Ceilings, Master Downstairs, Open Floorplan, Recessed Lighting |
| LOT |
8276 sq ft |
| LOT DESCRIPTION |
Back Yard, Front Yard, Landscaped, Level, Rectangular Lot |
| LOT DIMENSIONS |
8276 |
| PARKING |
Attached, Direct Access, Driveway, Garage, On Street |
| POOL DESCRIPTION |
Community, In Ground, Association |
| SEWER |
Public Sewer |
| STORIES |
1 |
| STYLE |
Contemporary |
| SUBDIVISION |
Linwood at Atwell |
| UTILITIES |
Electricity Connected, Natural Gas Connected, Sewer Connected, Water Connected |
| VIEW |
Yes |
| VIEW DESCRIPTION |
Hills, Neighborhood |
| WATER |
Public |
| WATERFRONT DESCRIPTION |
Lake |
We respect your online privacy and will never spam you. By submitting this form with your telephone number
you are consenting for Sandra
Quinn to contact you even if your name is on a Federal or State
"Do not call List".
Listed with Keller Williams Empire Estates
The multiple listing data appearing on this website, or contained in reports produced therefrom, is owned and copyrighted by California Regional Multiple Listing Service, Inc. ("CRMLS") and is protected by all applicable copyright laws. All listing data, including but not limited to square footage and lot size is believed to be accurate, but the listing Agent, listing Broker and CRMLS and its affiliates do not warrant or guarantee such accuracy. The viewer should independently verify the listed data prior to making any decisions based on such information by personal inspection and/or contacting a real estate professional.
Based on information from CRMLS as of 9/13/26 11:01 AM PDT. The information being provided by CRMLS is for the visitor's personal, noncommercial use and may not be used for any purpose other than to identify prospective properties visitor may be interested in purchasing. The data contained herein is copyrighted by CLAW, CRISNet MLS, i-Tech MLS, PSRMLS and/or VCRDS and is protected by all applicable copyright laws. Any dissemination of this information is in violation of copyright laws and is strictly prohibited.
Any property information referenced on this website comes from the Internet Data Exchange (IDX) program of CRISNet MLS. All data, including all measurements and calculations of area, is obtained from various sources and has not been, and will not be, verified by broker or MLS. All information should be independently reviewed and verified for accuracy. Properties may or may not be listed by the office/agent presenting the information.
This IDX solution is (c) Diverse Solutions 2026.
Save favorite listings, searches, and get the latest alerts
Save your favorite listings, searches, and receive the latest listing alerts

 Twitter
 Facebook
 Email
Email