Home 52169 Rosewood Lane, La Quinta, CA 92253 (MLS # GD26220064)
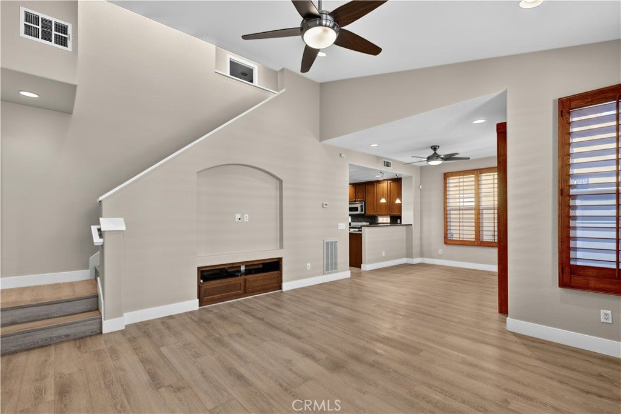
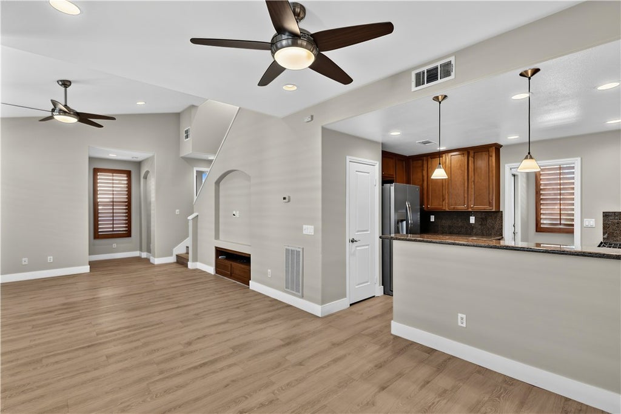
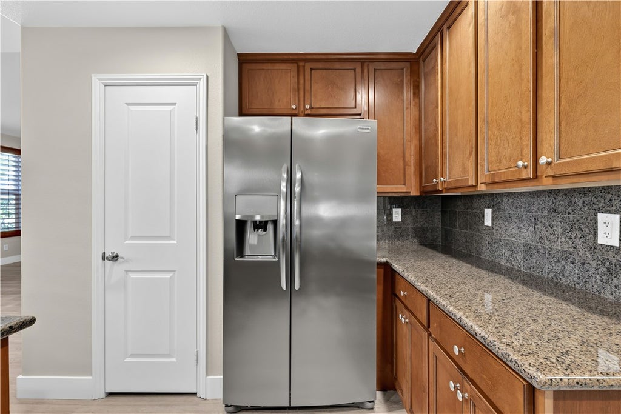
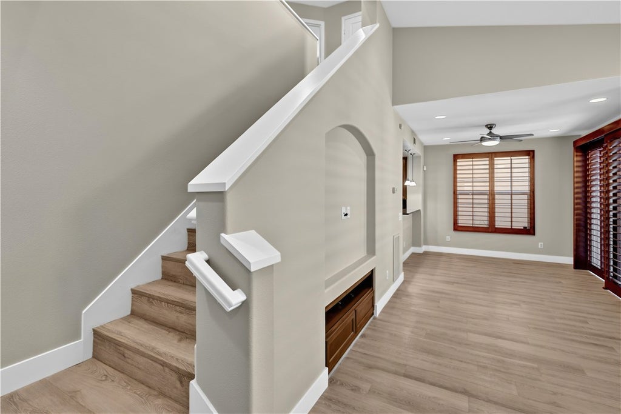
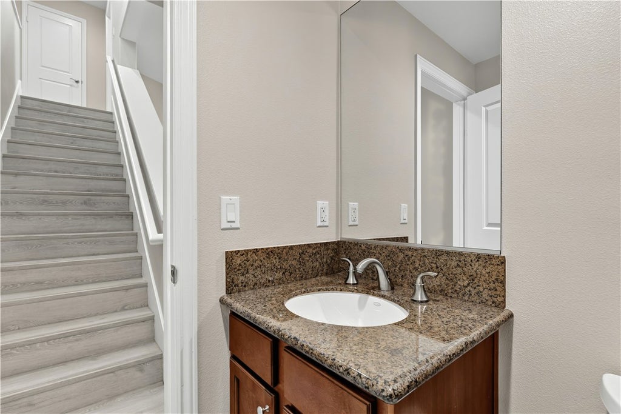
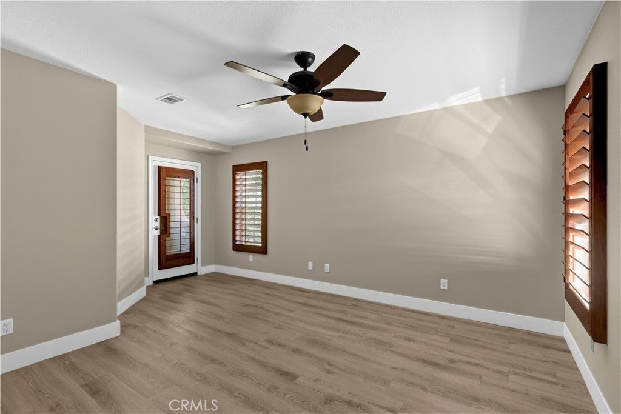
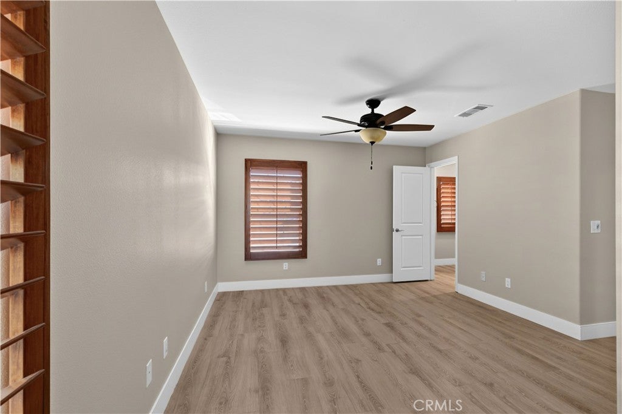
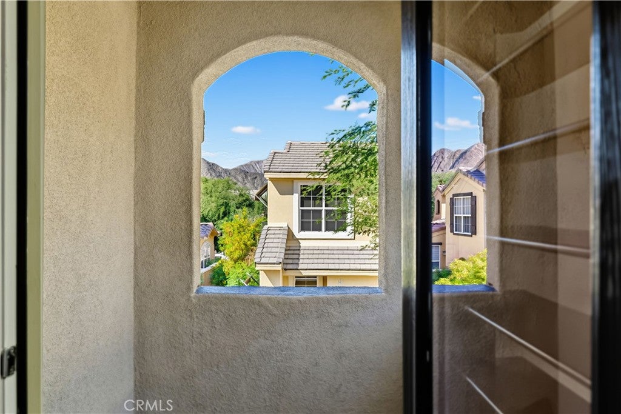
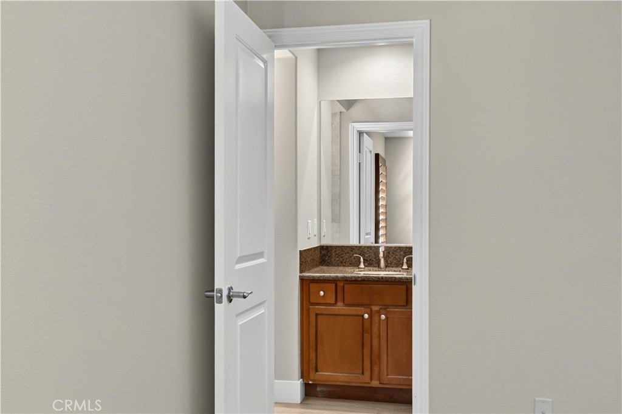
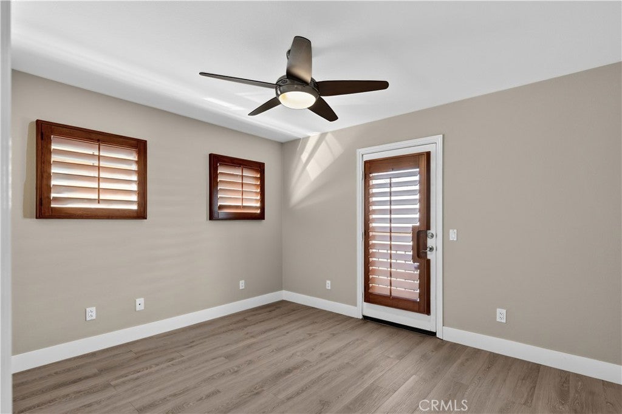
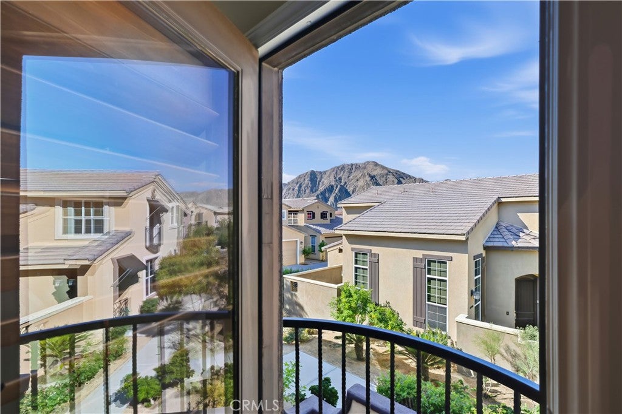
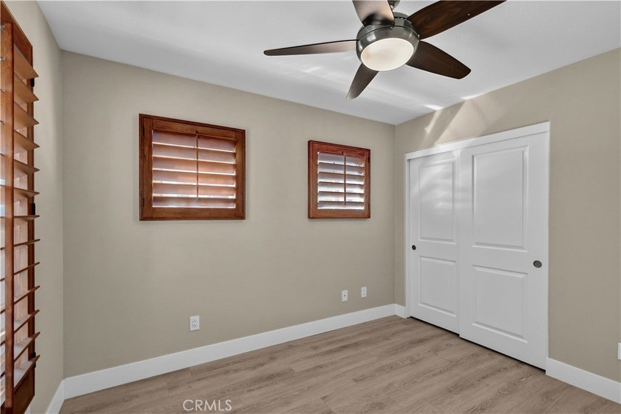
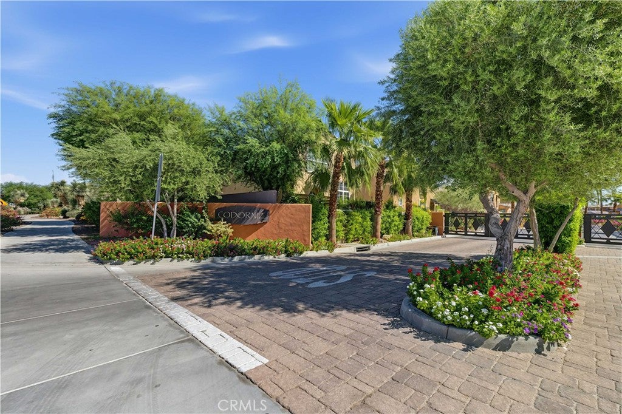
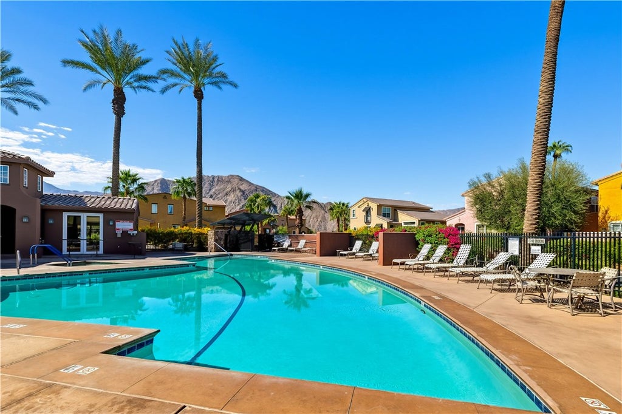
Behind the Gates of Codorniz sits this Move-in ready, detached single-family residence in South La Quinta. A private courtyard entry opens to a light-filled interior designed for effortless desert living. The spacious great room features soaring cathedral ceilings with two ceiling fans, and seamless flow into the dining area and a thoughtfully appointed kitchen with granite countertops, stainless steel appliances, ample cabinetry and pantry. This well-designed layout features three bedrooms and two baths upstairs with the Primary Bedroom being en suite and a guest half bathroom downstairs for convenience. . The property has newer Luxury Vinyl Flooring throughout with 5 1/2 inch baseboards, Plantation Shutters and fresh neutral paint. Meticulous upkeep is evident throughout. Enjoy quiet mornings with a cup of coffee on the private patio just off the living area, perfectly situated for indoor-outdoor living. Community amenities include a pool and spa, fitness center, tennis court, BBQ area, and outdoor fireplace. Ideally located near Old Town La Quinta, residents enjoy close proximity to world-class golf, scenic hiking and biking trails, dining, and boutique shopping. Experience low-maintenance desert living in this charming South La Quinta community.
|
DAYS ON MARKET
|
1
|
LAST UPDATED
|
10/9/2026
|
|
TRACT
|
Codorniz (31307)
|
YEAR BUILT
|
2006
|
|
COMMUNITY
|
313 - La Quinta South of HWY 111
|
GARAGE SPACES
|
2.0
|
|
COUNTY
|
Riverside
|
STATUS
|
Active
|
|
PROPERTY TYPE(S)
|
Single Family
|
|
|
| AIR |
Central Air |
| AIR CONDITIONING |
Yes |
| AREA |
313 - La Quinta South of HWY 111 |
| GARAGE |
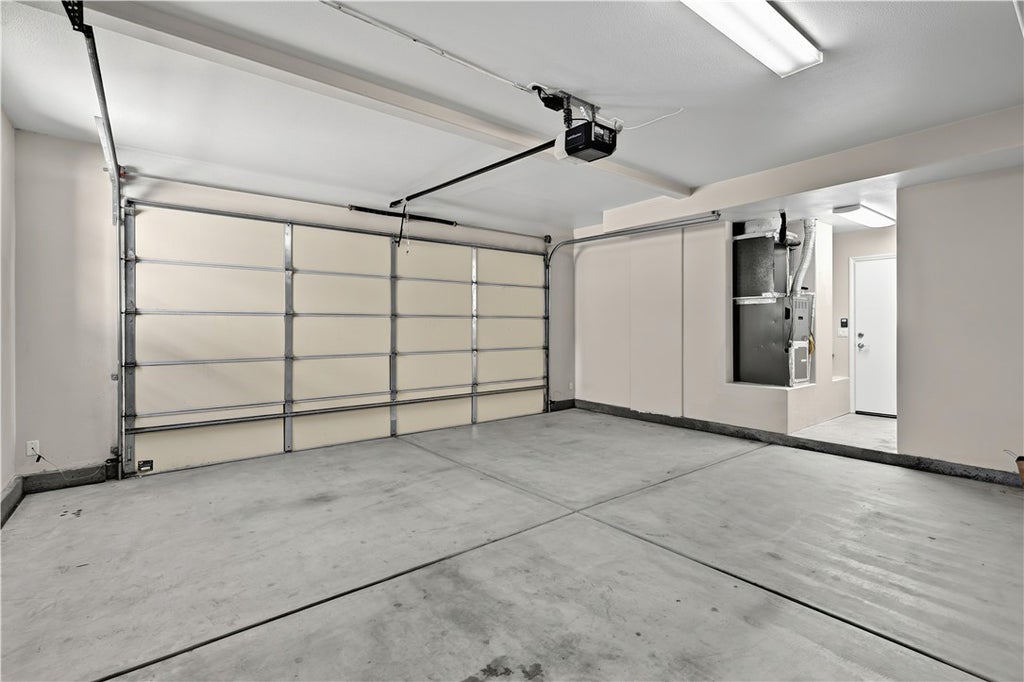
Attached Garage, Yes |
| HEAT |
Central |
| HOA DUES |
415|Monthly |
| INTERIOR |
Cathedral Ceiling(s), Ceiling Fan(s), Granite Counters, High Ceilings, Open Floorplan, Pantry, Recessed Lighting |
| LOT |
2178 sq ft |
| LOT DIMENSIONS |
2178 |
| PARKING |
Attached |
| POOL DESCRIPTION |
Association |
| SEWER |
Unknown |
| STORIES |
2 |
| SUBDIVISION |
Codorniz (31307) |
| VIEW |
Yes |
| VIEW DESCRIPTION |
Desert |
| WATER |
Public |
We respect your online privacy and will never spam you. By submitting this form with your telephone number
you are consenting for Sandra
Quinn to contact you even if your name is on a Federal or State
"Do not call List".
Listed with Keller Williams R. E. Services
The multiple listing data appearing on this website, or contained in reports produced therefrom, is owned and copyrighted by California Regional Multiple Listing Service, Inc. ("CRMLS") and is protected by all applicable copyright laws. All listing data, including but not limited to square footage and lot size is believed to be accurate, but the listing Agent, listing Broker and CRMLS and its affiliates do not warrant or guarantee such accuracy. The viewer should independently verify the listed data prior to making any decisions based on such information by personal inspection and/or contacting a real estate professional.
Based on information from CRMLS as of 10/9/26 5:18 PM PDT. The information being provided by CRMLS is for the visitor's personal, noncommercial use and may not be used for any purpose other than to identify prospective properties visitor may be interested in purchasing. The data contained herein is copyrighted by CLAW, CRISNet MLS, i-Tech MLS, PSRMLS and/or VCRDS and is protected by all applicable copyright laws. Any dissemination of this information is in violation of copyright laws and is strictly prohibited.
Any property information referenced on this website comes from the Internet Data Exchange (IDX) program of CRISNet MLS. All data, including all measurements and calculations of area, is obtained from various sources and has not been, and will not be, verified by broker or MLS. All information should be independently reviewed and verified for accuracy. Properties may or may not be listed by the office/agent presenting the information.
This IDX solution is (c) Diverse Solutions 2026.
Save favorite listings, searches, and get the latest alerts
Save your favorite listings, searches, and receive the latest listing alerts

 Twitter
 Facebook
 Email
Email