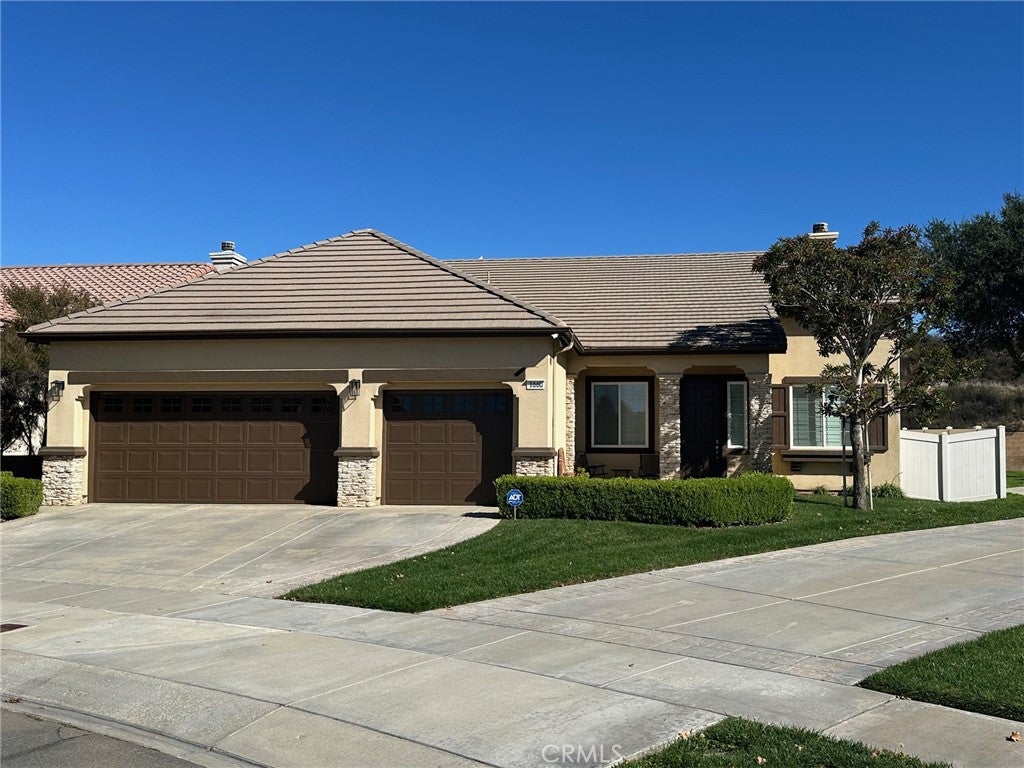
Home 1660 Golden Way WAY, Beaumont, CA 92223 (MLS # CV26231061)
Beautiful turnkey home in one of Beaumont's premier locations. This rare single story home was built in 2004 with 4 bedrooms, 2 bathrooms, and 2410 sq ft of living space. The 10-foot ceilings and updated lighting gives this home a truly calming effect that resonates throughout the home. The floor plan is open and inviting with fantastic use of space. Some of the great features include:
1) Entry leading into an extra large Living Room.
2) Kitchen with Center Island and over sized Pantry. Refrigerator included in the sale.
3) Family Room with gas Fireplace that's open to the Kitchen. (Great For Cooking While Entertaining)
4) Wide Hallway with Closets for towels
5) Master Bedroom with Master Bathroom and huge Walk In Closet. Master Bathroom has an oversized tub with separate shower.
6) 3 more bedrooms, all of which are good size. (Ceiling Fans In Bedrooms)
7) Indoor Laundry with side by side washer and dryer also included in the sale. Lots of laundry cabinets great for cleaning supplies.
8) 3 Car Garage with lots of cabinet storage and another refrigerator included in the sale.
9) Beautiful backyard with a clear view of the San Bernardino Mountains. Also included is a built in barbecue!
This is a beautiful home that's priced to sell and won't last long.
|
DAYS ON MARKET
|
5
|
LAST UPDATED
|
10/26/2026
|
|
TRACT
|
OAK VALLEY GREENS
|
YEAR BUILT
|
2004
|
|
COMMUNITY
|
263 - Banning/Beaumont/Cherry Valley
|
GARAGE SPACES
|
3.0
|
|
COUNTY
|
Riverside
|
STATUS
|
Active
|
|
PROPERTY TYPE(S)
|
Single Family
|
|
|
| Elementary School |
Brookside |
| Jr. High School |
Mountain View |
| High School |
Beaumont |
| AIR |
Central Air |
| AIR CONDITIONING |
Yes |
| APPLIANCES |
Dishwasher, Disposal, Double Oven, Dryer, Microwave, Refrigerator, Washer, Water Heater |
| AREA |
263 - Banning/Beaumont/Cherry Valley |
| CONSTRUCTION |
Frame |
| EXTERIOR |
Barbecue, Lighting |
| FIREPLACE |
Yes |
| GARAGE |
Attached Garage, Yes |
| HEAT |
Central |
| INTERIOR |
Ceiling Fan(s), Eat-in Kitchen, High Ceilings, Master Downstairs, Pantry, Recessed Lighting, Walk-In Closet(s) |
| LOT |
6534 sq ft |
| LOT DESCRIPTION |
Back Yard, Front Yard, Landscaped, Level, Sprinklers In Front, Sprinklers In Rear |
| LOT DIMENSIONS |
6534 |
| PARKING |
Attached, Concrete, Driveway, Garage Faces Front, Garage, Garage Door Opener |
| POOL DESCRIPTION |
None |
| SEWER |
Public Sewer |
| STORIES |
1 |
| STYLE |
Mediterranean |
| SUBDIVISION |
OAK VALLEY GREENS |
| UTILITIES |
Sewer Connected, Water Connected |
| VIEW |
Yes |
| VIEW DESCRIPTION |
Mountain(s) |
| WATER |
Private |
We respect your online privacy and will never spam you. By submitting this form with your telephone number
you are consenting for Sandra
Quinn to contact you even if your name is on a Federal or State
"Do not call List".
Listed with JOHN PALMER BROKER
The multiple listing data appearing on this website, or contained in reports produced therefrom, is owned and copyrighted by California Regional Multiple Listing Service, Inc. ("CRMLS") and is protected by all applicable copyright laws. All listing data, including but not limited to square footage and lot size is believed to be accurate, but the listing Agent, listing Broker and CRMLS and its affiliates do not warrant or guarantee such accuracy. The viewer should independently verify the listed data prior to making any decisions based on such information by personal inspection and/or contacting a real estate professional.
Based on information from CRMLS as of 10/30/26 7:35 PM PDT. The information being provided by CRMLS is for the visitor's personal, noncommercial use and may not be used for any purpose other than to identify prospective properties visitor may be interested in purchasing. The data contained herein is copyrighted by CLAW, CRISNet MLS, i-Tech MLS, PSRMLS and/or VCRDS and is protected by all applicable copyright laws. Any dissemination of this information is in violation of copyright laws and is strictly prohibited.
Any property information referenced on this website comes from the Internet Data Exchange (IDX) program of CRISNet MLS. All data, including all measurements and calculations of area, is obtained from various sources and has not been, and will not be, verified by broker or MLS. All information should be independently reviewed and verified for accuracy. Properties may or may not be listed by the office/agent presenting the information.
This IDX solution is (c) Diverse Solutions 2026.
Save favorite listings, searches, and get the latest alerts
Save your favorite listings, searches, and receive the latest listing alerts

 Twitter
 Facebook
 Email