Home 543 E San Jose Road, Palm Springs, CA 92264 (MLS # 26996795PS)
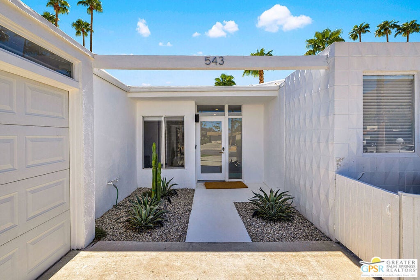
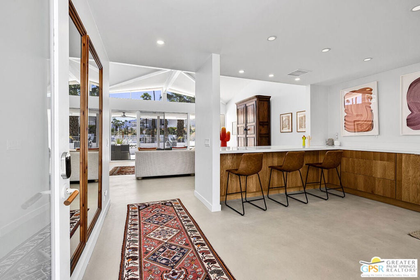
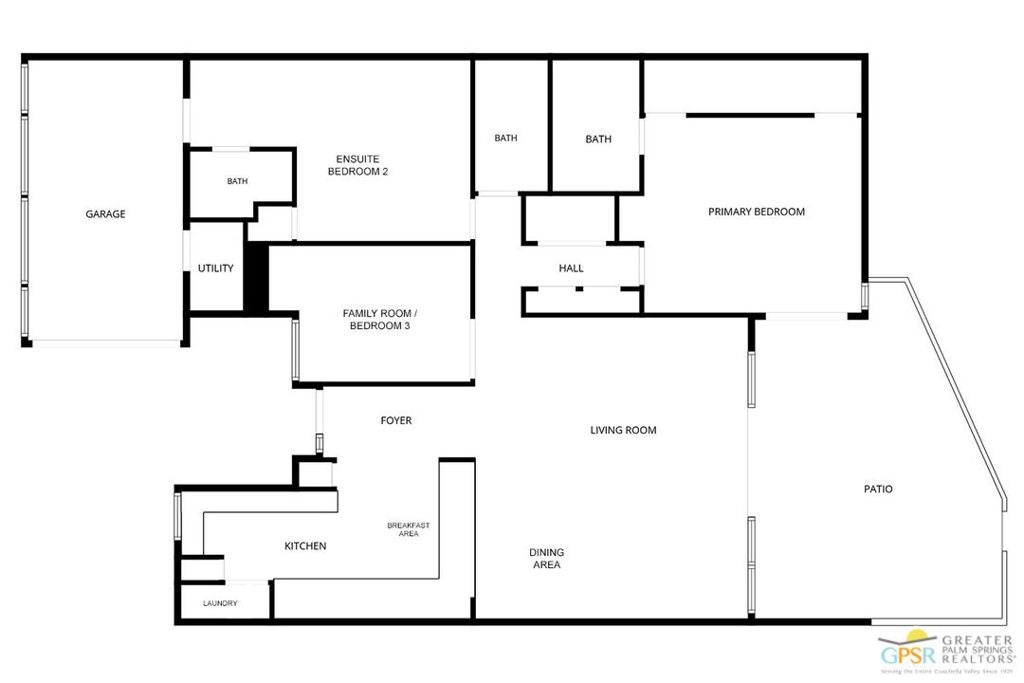
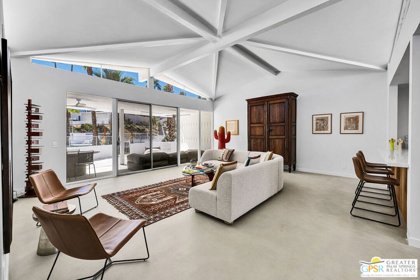
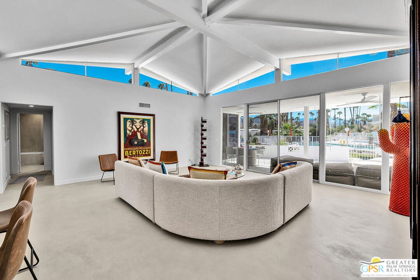
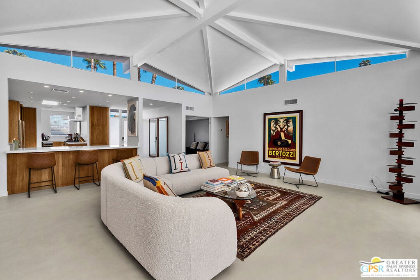
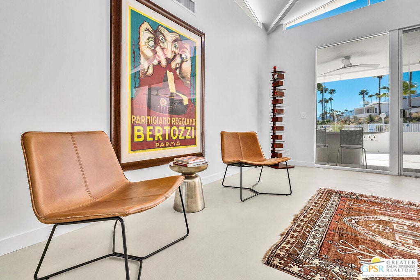
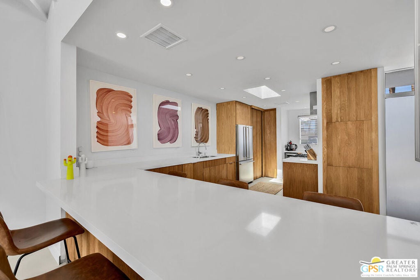
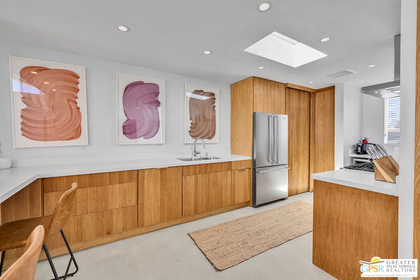
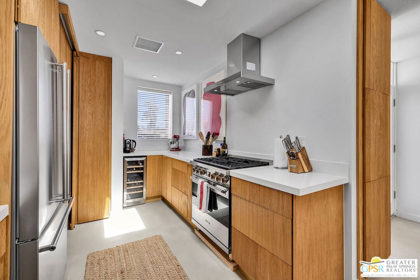
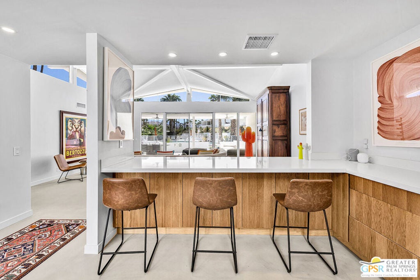
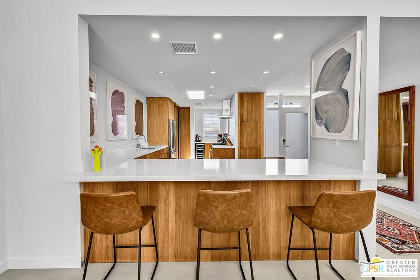
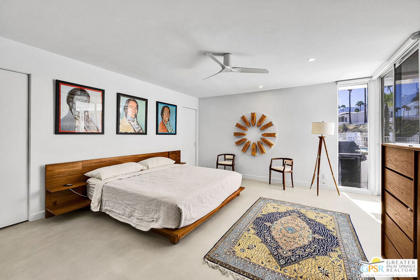
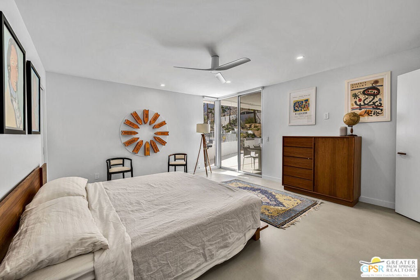
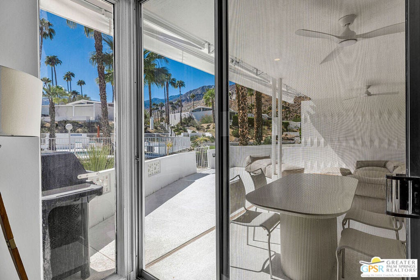
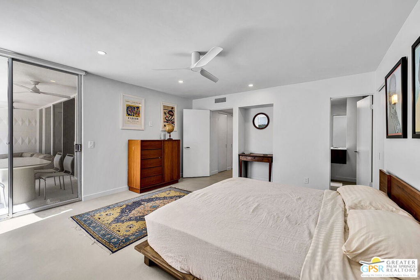
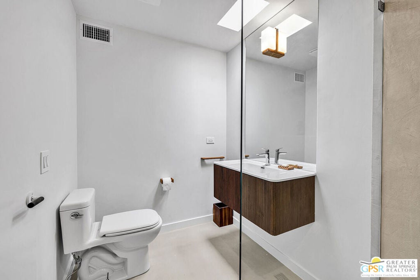
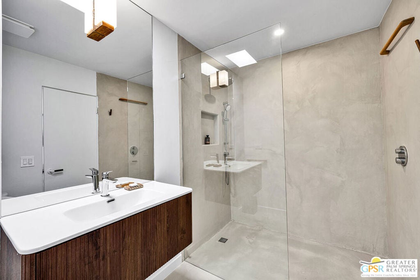
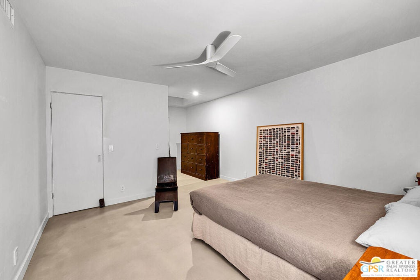
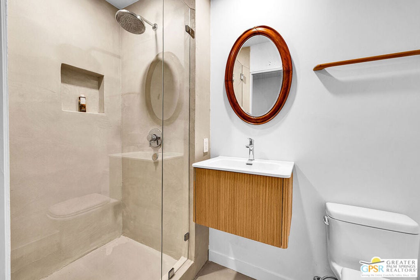
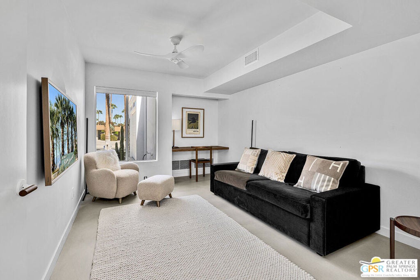
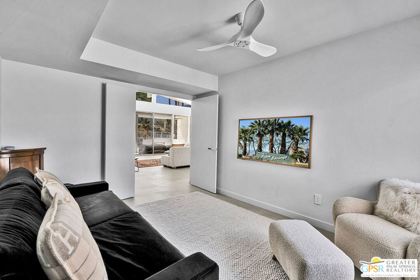
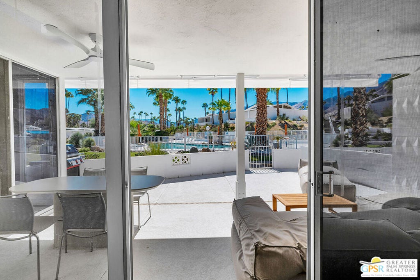
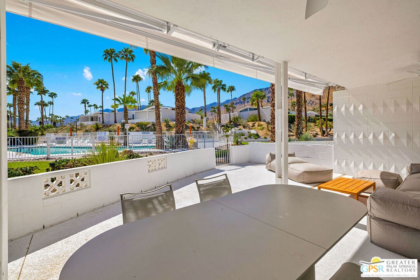
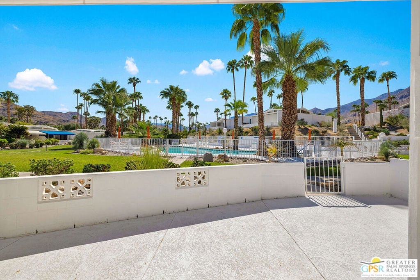
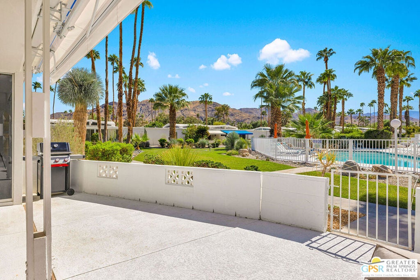
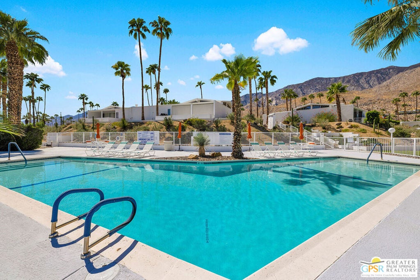
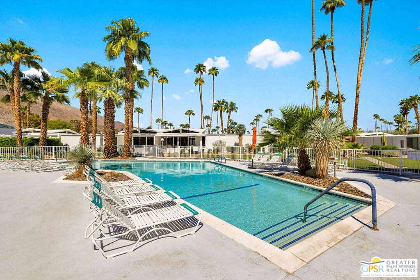
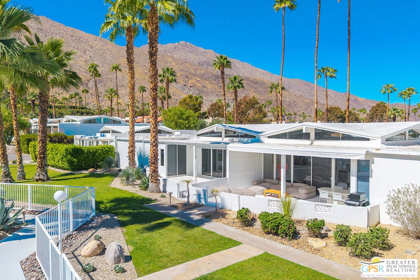
Classic desert modernism meets thoughtfully reimagined interiors at 543 E San Jose Road in South Palm Springs' iconic Canyon View Estates. Designed by celebrated architects William Krisel and Dan Palmer and located within the sought-after HOA 2 of the community is this fully renovated home which offers three bedrooms, including two ensuite, as well as three fully renovated bathrooms, that fit perfectly the nearly 1,700 square foot floor plan.Step through the front door to be welcomed into a bright, expansive living and dining area, where sleek concrete floors create a clean architectural backdrop and views draw the eye toward the south-facing patio. The fully renovated open kitchen features custom cabinetry, new countertops, all-new appliances, and a generous counter with seating for casual dining, creating an inviting setting for everyday living and entertaining. The kitchen also includes a cleverly hidden laundry area. The primary suite features a custom closet with dual entry points, thoughtfully integrated to preserve the room's streamlined aesthetic, and a generously sized primary bathroom with a spacious walk-in shower. The guest suite includes a dedicated workspace ideal for a home office and its own ensuite bathroom with shower. A spacious third bedroom, currently used as a den, offers added flexibility, while the third bathroom features a large bathtub. Outside, you will love the expansive private patio with full southern exposure and spectacular, sweeping 180-degree views of the San Jacinto Mountains. Get some sunshine or roll out the newly installed power awning for some extra shade. Either way, you'll love the vibe of the grounds and being steps from the community pool and spa. Contact agent for a private showing.
|
DAYS ON MARKET
|
2
|
LAST UPDATED
|
10/29/2026
|
|
TRACT
|
Canyon View Estates
|
YEAR BUILT
|
1963
|
|
COMMUNITY
|
334 - South End Palm Springs
|
GARAGE SPACES
|
1.0
|
|
COUNTY
|
Riverside
|
STATUS
|
Active
|
|
PROPERTY TYPE(S)
|
Condo/Townhouse/Co-Op
|
|
|
| AIR |
Central Air |
| AIR CONDITIONING |
Yes |
| APPLIANCES |
Dishwasher, Dryer, Refrigerator, Washer |
| AREA |
334 - South End Palm Springs |
| GARAGE |
Attached Garage, Yes |
| HEAT |
Central |
| HOA DUES |
475|Monthly |
| INTERIOR |
Breakfast Bar |
| LOT |
0 |
| LOT DIMENSIONS |
0 |
| PARKING |
Attached, Garage |
| POOL DESCRIPTION |
Community, Association |
| STORIES |
1 |
| STYLE |
MidCenturyModern |
| SUBDIVISION |
Canyon View Estates |
| VIEW |
Yes |
| VIEW DESCRIPTION |
Park/Greenbelt, Mountain(s), Pool |
We respect your online privacy and will never spam you. By submitting this form with your telephone number
you are consenting for Sandra
Quinn to contact you even if your name is on a Federal or State
"Do not call List".
Listed with BD Homes-The Paul Kaplan Group
The multiple listing data appearing on this website, or contained in reports produced therefrom, is owned and copyrighted by California Regional Multiple Listing Service, Inc. ("CRMLS") and is protected by all applicable copyright laws. All listing data, including but not limited to square footage and lot size is believed to be accurate, but the listing Agent, listing Broker and CRMLS and its affiliates do not warrant or guarantee such accuracy. The viewer should independently verify the listed data prior to making any decisions based on such information by personal inspection and/or contacting a real estate professional.
Based on information from CRMLS as of 10/30/26 9:16 AM PDT. The information being provided by CRMLS is for the visitor's personal, noncommercial use and may not be used for any purpose other than to identify prospective properties visitor may be interested in purchasing. The data contained herein is copyrighted by CLAW, CRISNet MLS, i-Tech MLS, PSRMLS and/or VCRDS and is protected by all applicable copyright laws. Any dissemination of this information is in violation of copyright laws and is strictly prohibited.
Any property information referenced on this website comes from the Internet Data Exchange (IDX) program of CRISNet MLS. All data, including all measurements and calculations of area, is obtained from various sources and has not been, and will not be, verified by broker or MLS. All information should be independently reviewed and verified for accuracy. Properties may or may not be listed by the office/agent presenting the information.
This IDX solution is (c) Diverse Solutions 2026.
Save favorite listings, searches, and get the latest alerts
Save your favorite listings, searches, and receive the latest listing alerts

 Twitter
 Facebook
 Email