Home 51 Bordeaux, Rancho Mirage, CA 92270 (MLS # 26867657PS)
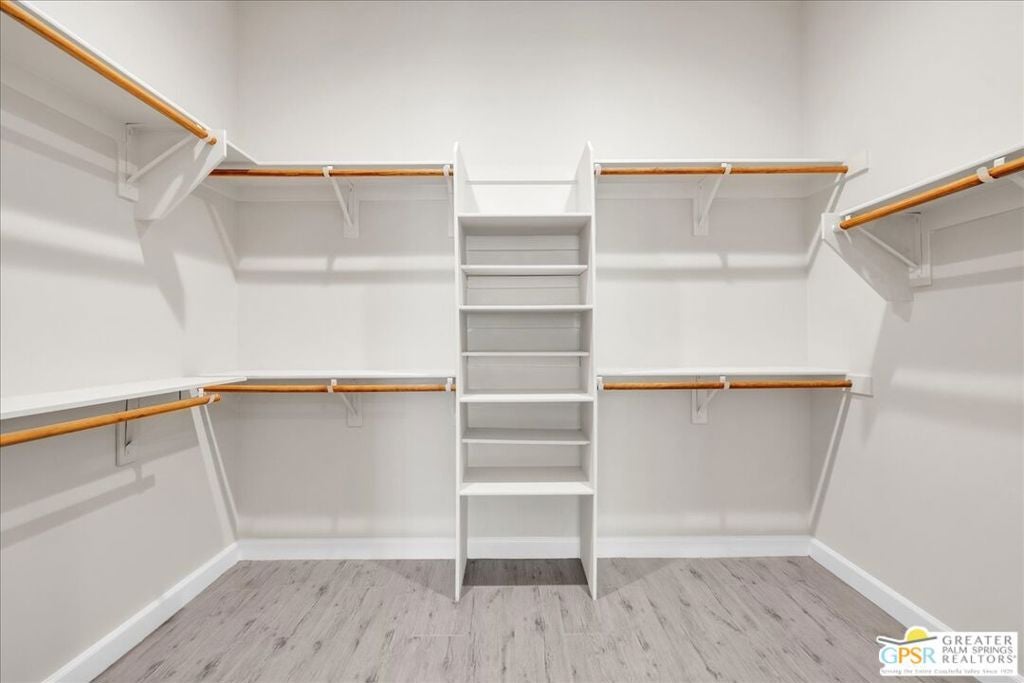
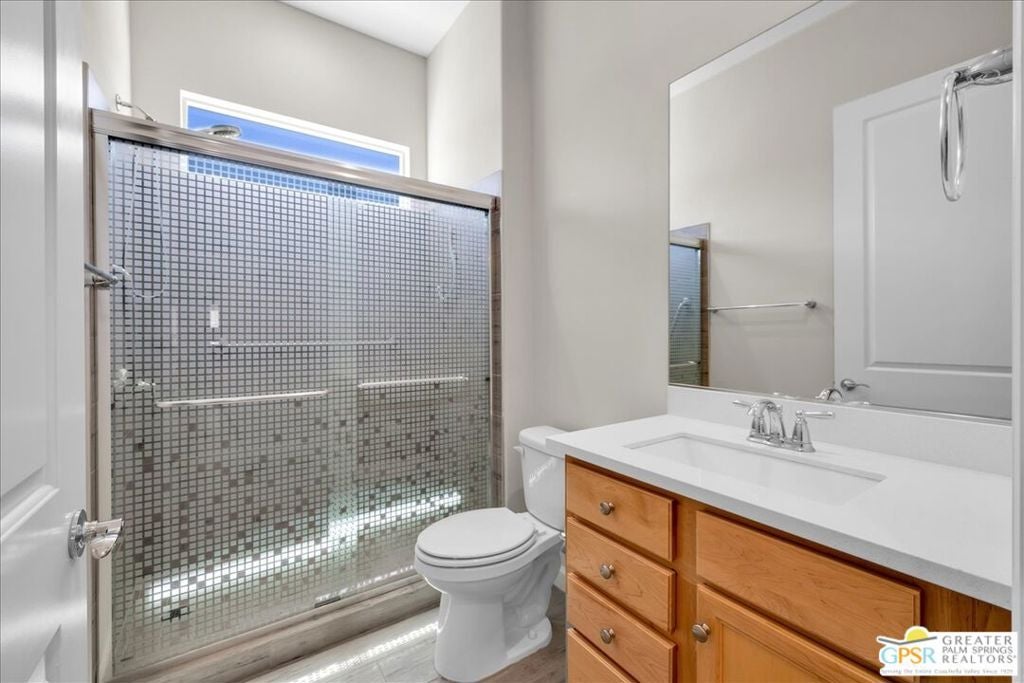
Welcome to this beautifully refreshed Phase 1 Plan 4 Sanctuary residence, where timeless Spanish influence, abundant natural light, and effortless desert living come together in one of Del Webb Rancho Mirage's most desirable floorplans. Offering two bedrooms, two baths, and a versatile den/flex space, this thoughtfully designed home is perfectly suited for both everyday comfort and entertaining. FRESHLY PAINTED and filled with natural light, the open-concept design creates an inviting atmosphere from the moment you enter. The expansive great room seamlessly blends the living, dining, and kitchen areas, creating an ideal setting for gathering with family and friends while enjoying beautiful views of the professionally landscaped backyard. The spacious chef's kitchen is designed with both style and functionality in mind, featuring QUARTZ COUNTERTOPS, a generous center island with bar seating, abundant cabinetry, and a large WALK-IN PANTRY. Perfectly positioned at the heart of the home, it remains connected to every living space, making entertaining effortless. Large windows throughout the living and dining areas bathe the home in natural light while framing the beautifully landscaped backyard. The generous outdoor living space offers extensive hardscaping, creating multiple areas for dining, relaxing, and enjoying the year-round desert climate. The private primary suite is a peaceful retreat, offering abundant natural light, peekaboo mountain views, and a spacious ensuite bath complete with DUAL VANITIES, ample cabinetry, and a generous WALK-IN CLOSET. Located on the opposite side of the home for added privacy, the guest bedroom and full bath provide an ideal space for visiting family and friends. Adjacent to the guest wing, the flexible den offers endless possibilities as a home office, media room, library, or creative studio to fit your lifestyle. Additional highlights include leased SOLAR ($92 Mo), a dedicated laundry room with full-size washer and dryer, a whole-home WATER SOFTENING SYSTEM, and a CLIMATE-CONTROLLED ATTACHED TWO-CAR GARAGE for year-round comfort. Residents of the award-winning 55+ community of Del Webb Rancho Mirage enjoy an exceptional resort-inspired lifestyle featuring a spectacular clubhouse, state-of-the-art fitness center, resort-style pool and spa, tennis and pickleball courts, scenic walking paths, and a vibrant calendar of clubs, activities, and social events. HOA dues now also include an ENHANCED CABLE AND INTERNET PACKAGE for added convenience and value. Beautifully refreshed, thoughtfully designed, and attractively priced, this light-filled Sanctuary offers an exceptional opportunity to enjoy the very best of Del Webb Rancho Mirage and the relaxed luxury of desert living.
|
DAYS ON MARKET
|
1
|
LAST UPDATED
|
8/3/2026
|
|
TRACT
|
Del Webb RM
|
YEAR BUILT
|
2018
|
|
COMMUNITY
|
321 - Rancho Mirage
|
GARAGE SPACES
|
2.0
|
|
COUNTY
|
Riverside
|
STATUS
|
Active
|
|
PROPERTY TYPE(S)
|
Single Family
|
|
|
| ADULT COMMUNITY |
Yes |
| AIR |
Central Air |
| AIR CONDITIONING |
Yes |
| APPLIANCES |
Dishwasher, Disposal, Dryer, Gas Cooktop, Microwave, Oven, Range, Range Hood, Refrigerator, Vented Exhaust Fan, Washer |
| AREA |
321 - Rancho Mirage |
| CONSTRUCTION |
Stucco |
| GARAGE |
Attached Garage, Yes |
| HEAT |
Central, Forced Air, Natural Gas |
| HOA DUES |
530|Monthly |
| INTERIOR |
Ceiling Fan(s), High Ceilings, Open Floorplan, Pantry, Recessed Lighting, Walk-In Closet(s) |
| LOT |
6534 sq ft |
| LOT DESCRIPTION |
Back Yard, Landscaped |
| LOT DIMENSIONS |
6534 |
| PARKING |
Attached, Driveway, Garage, Garage Door Opener, Private, Side By Side |
| POOL DESCRIPTION |
Community, Fenced, In Ground, Association |
| SEWER |
Other |
| STORIES |
1 |
| STYLE |
Contemporary |
| SUBDIVISION |
Del Webb RM |
| VIEW |
Yes |
| VIEW DESCRIPTION |
Desert, Mountain(s) |
We respect your online privacy and will never spam you. By submitting this form with your telephone number
you are consenting for Sandra
Quinn to contact you even if your name is on a Federal or State
"Do not call List".
Listed with Equity Union
The multiple listing data appearing on this website, or contained in reports produced therefrom, is owned and copyrighted by California Regional Multiple Listing Service, Inc. ("CRMLS") and is protected by all applicable copyright laws. All listing data, including but not limited to square footage and lot size is believed to be accurate, but the listing Agent, listing Broker and CRMLS and its affiliates do not warrant or guarantee such accuracy. The viewer should independently verify the listed data prior to making any decisions based on such information by personal inspection and/or contacting a real estate professional.
Based on information from CRMLS as of 8/3/26 4:07 PM PDT. The information being provided by CRMLS is for the visitor's personal, noncommercial use and may not be used for any purpose other than to identify prospective properties visitor may be interested in purchasing. The data contained herein is copyrighted by CLAW, CRISNet MLS, i-Tech MLS, PSRMLS and/or VCRDS and is protected by all applicable copyright laws. Any dissemination of this information is in violation of copyright laws and is strictly prohibited.
Any property information referenced on this website comes from the Internet Data Exchange (IDX) program of CRISNet MLS. All data, including all measurements and calculations of area, is obtained from various sources and has not been, and will not be, verified by broker or MLS. All information should be independently reviewed and verified for accuracy. Properties may or may not be listed by the office/agent presenting the information.
This IDX solution is (c) Diverse Solutions 2026.
Save favorite listings, searches, and get the latest alerts
Save your favorite listings, searches, and receive the latest listing alerts

 Twitter
 Facebook
 Email
Email