Home 12 Santa Clara Drive, Rancho Mirage, CA 92270 (MLS # 26104439PS)
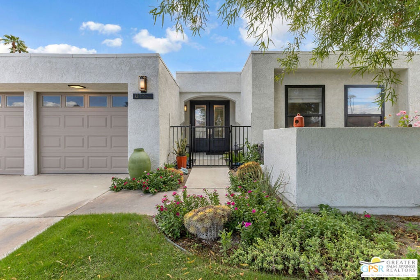
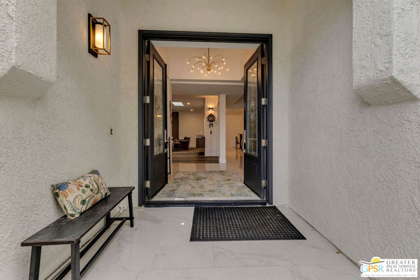
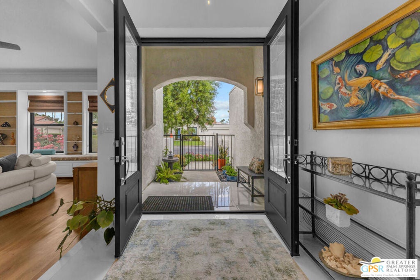
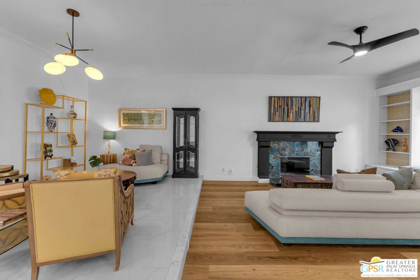
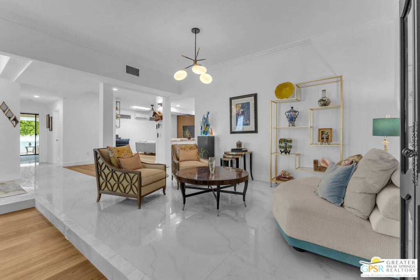
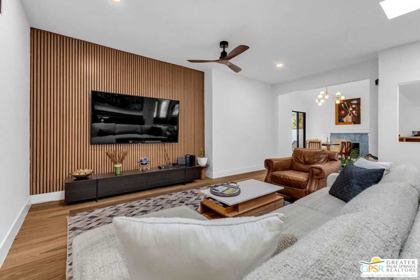
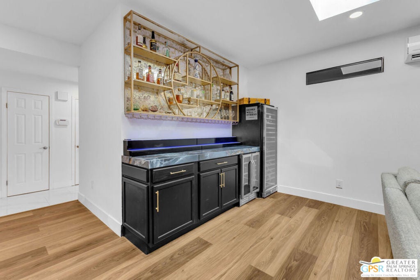
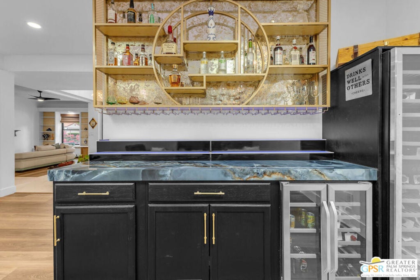
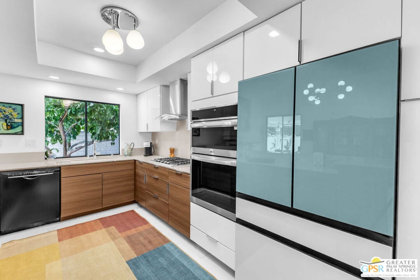
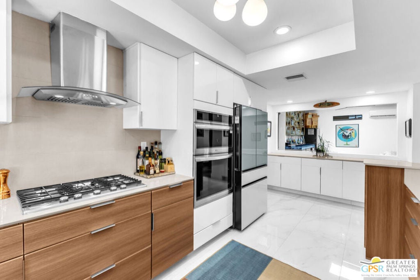
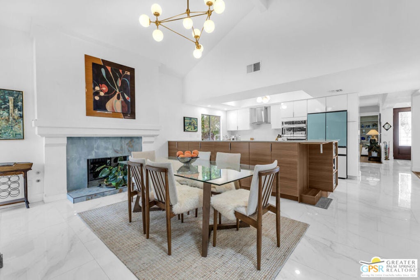
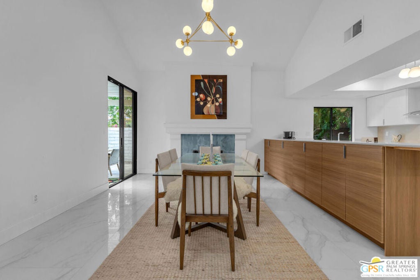
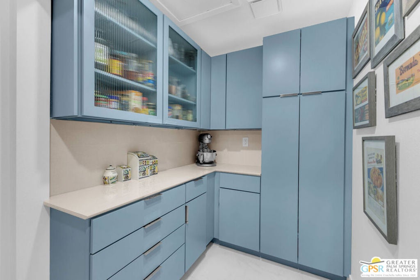
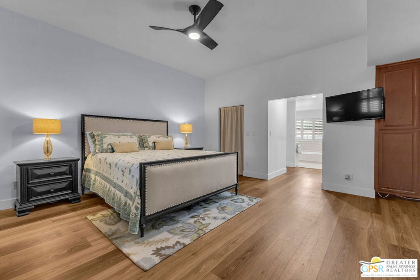
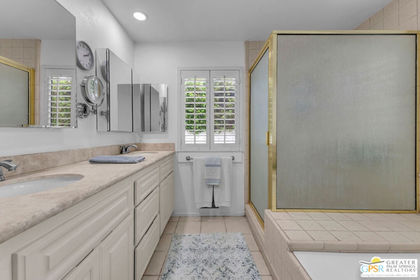
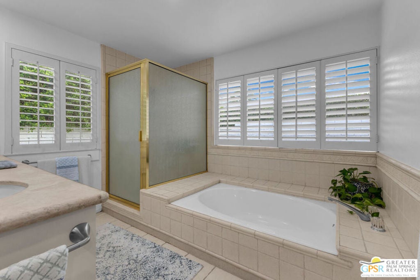
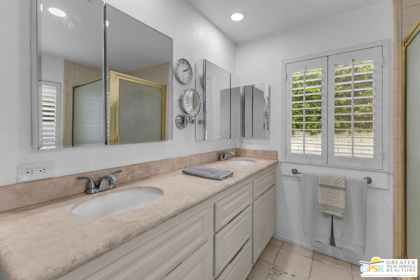
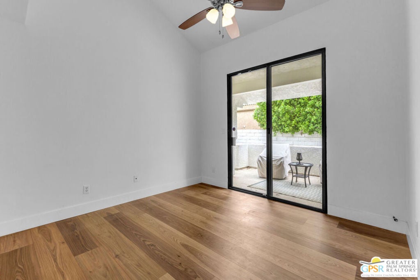
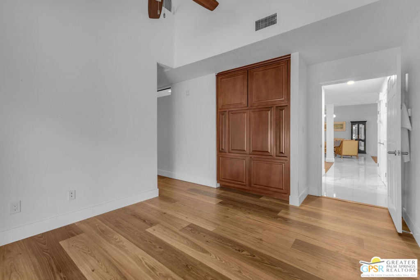
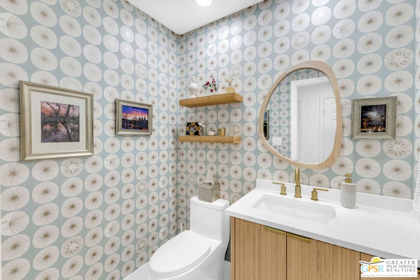
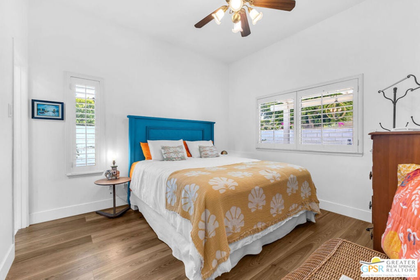
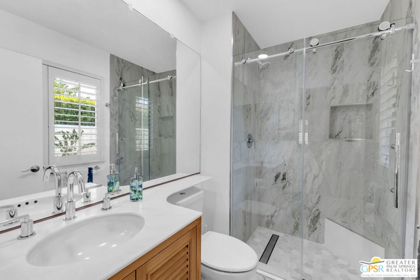
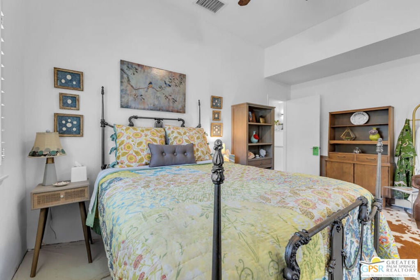
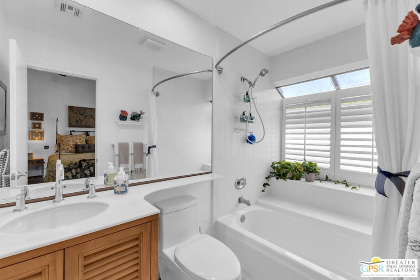
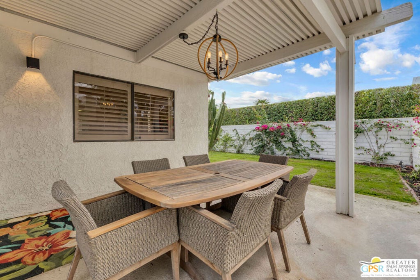
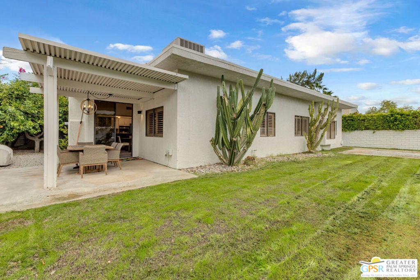
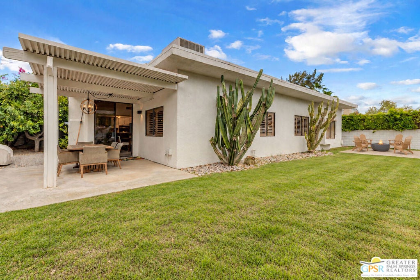
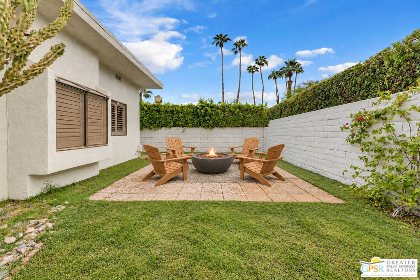
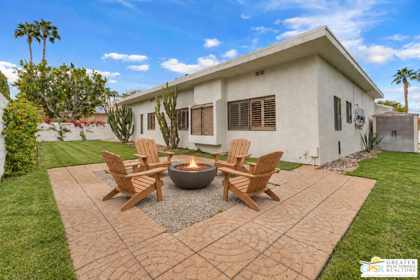
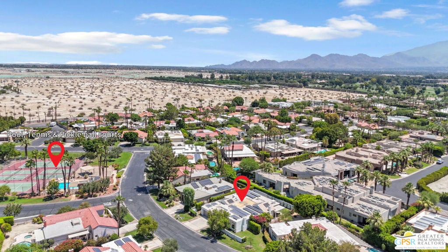
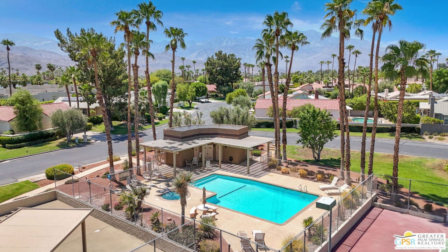
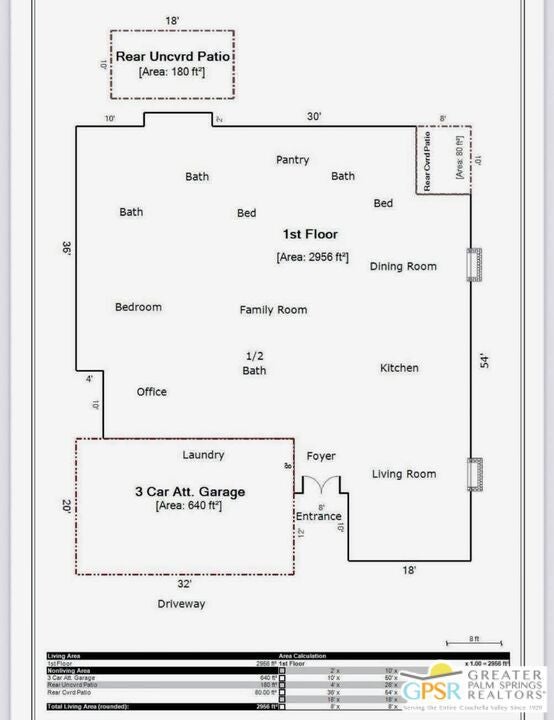
Some homes simply give you more room to live! With nearly 3,000 square feet, three distinct living areas, soaring ceilings, and abundant natural light, this beautifully updated Mission Wells residence offers an exceptional combination of space, flexibility, and desert lifestyle. Designed for entertaining and everyday comfort, the spacious living areas flow beautifully together. Skylights brighten the heart of the home, where a custom bar with wine and beverage fridge complements a stylish media wall, perfect for movie nights, watching the game, or gathering with friends. Two custom fireplaces add architectural character, while the open kitchen features newer appliances, generous storage, and a separate custom walk-in pantry. Privacy is thoughtfully built into the floor plan. An entire wing is dedicated to the expansive primary suite, complete with a versatile sitting area, ideal for an office or library, and private patio access. Two additional en-suite bedrooms are located on the opposite side of the home. An oversized three-car garage provides even more storage. Outside, enjoy a grassy backyard, covered patio, and space to create your own desert oasis. The gated Mission Wells community offers a pool, spa, tennis, and pickleball courts, with front yard maintenance included in the HOA. Sixty leased solar panels help offset electricity costs. Conveniently located near Mission Hills Country Club, Sunnylands, Cotino, shopping, dining, and everything that makes Rancho Mirage such a desirable place to call home. Offered at $825,000, this is a compelling opportunity to enjoy nearly 3,000 square feet of updated living space in Rancho Mirage. Come see what makes this home special!
|
DAYS ON MARKET
|
1
|
LAST UPDATED
|
10/29/2026
|
|
TRACT
|
Mission Wells
|
YEAR BUILT
|
1981
|
|
COMMUNITY
|
321 - Rancho Mirage
|
COUNTY
|
Riverside
|
|
STATUS
|
Active
|
PROPERTY TYPE(S)
|
Single Family
|
| AIR |
Central Air |
| AIR CONDITIONING |
Yes |
| APPLIANCES |
Dishwasher, Disposal, Dryer, Microwave, Refrigerator, Washer |
| AREA |
321 - Rancho Mirage |
| FIREPLACE |
Yes |
| GARAGE |
Yes |
| HEAT |
Central |
| HOA DUES |
410|Monthly |
| INTERIOR |
Ceiling Fan(s) |
| LOT |
9148 sq ft |
| LOT DIMENSIONS |
9148 |
| PARKING |
Garage |
| POOL DESCRIPTION |
Community |
| STORIES |
1 |
| SUBDIVISION |
Mission Wells |
| VIEW DESCRIPTION |
None |
We respect your online privacy and will never spam you. By submitting this form with your telephone number
you are consenting for Sandra
Quinn to contact you even if your name is on a Federal or State
"Do not call List".
Listed with Coldwell Banker Realty
The multiple listing data appearing on this website, or contained in reports produced therefrom, is owned and copyrighted by California Regional Multiple Listing Service, Inc. ("CRMLS") and is protected by all applicable copyright laws. All listing data, including but not limited to square footage and lot size is believed to be accurate, but the listing Agent, listing Broker and CRMLS and its affiliates do not warrant or guarantee such accuracy. The viewer should independently verify the listed data prior to making any decisions based on such information by personal inspection and/or contacting a real estate professional.
Based on information from CRMLS as of 10/30/26 6:58 AM PDT. The information being provided by CRMLS is for the visitor's personal, noncommercial use and may not be used for any purpose other than to identify prospective properties visitor may be interested in purchasing. The data contained herein is copyrighted by CLAW, CRISNet MLS, i-Tech MLS, PSRMLS and/or VCRDS and is protected by all applicable copyright laws. Any dissemination of this information is in violation of copyright laws and is strictly prohibited.
Any property information referenced on this website comes from the Internet Data Exchange (IDX) program of CRISNet MLS. All data, including all measurements and calculations of area, is obtained from various sources and has not been, and will not be, verified by broker or MLS. All information should be independently reviewed and verified for accuracy. Properties may or may not be listed by the office/agent presenting the information.
This IDX solution is (c) Diverse Solutions 2026.
Save favorite listings, searches, and get the latest alerts
Save your favorite listings, searches, and receive the latest listing alerts

 Twitter
 Facebook
 Email