Home 44770 N Harland Drive, La Quinta, CA 92253 (MLS # 219155115DA)
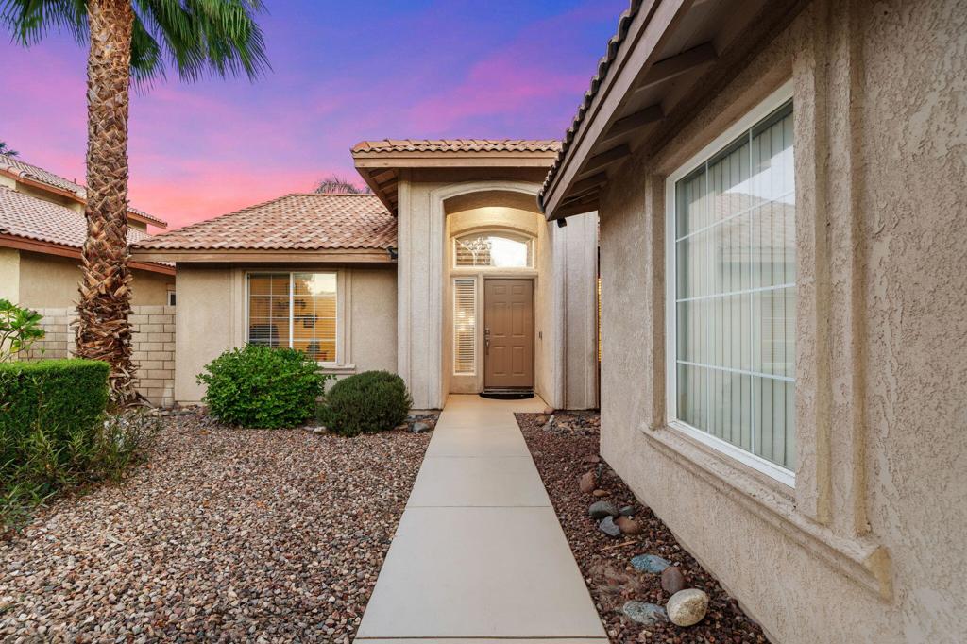
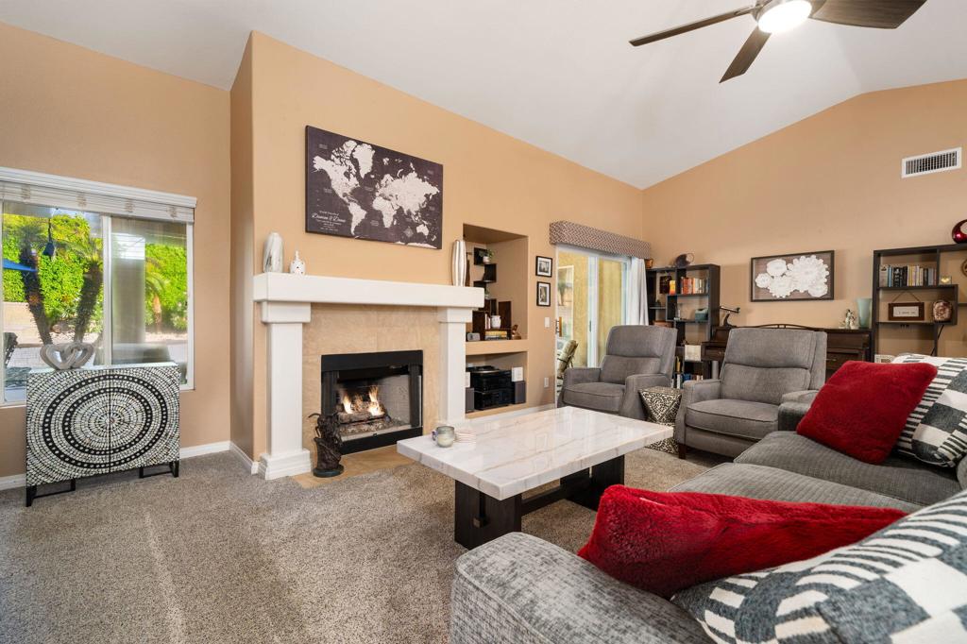
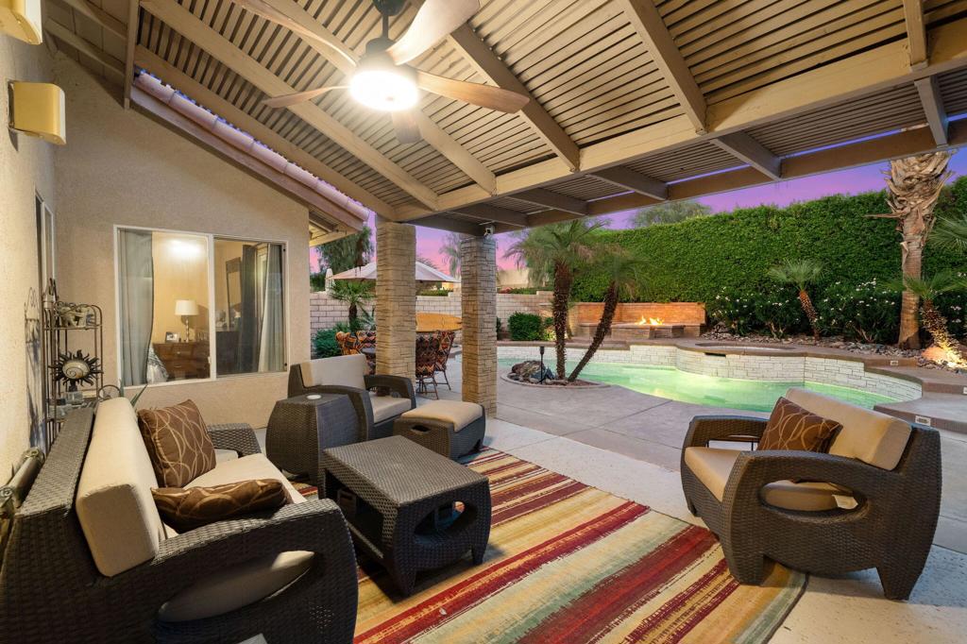
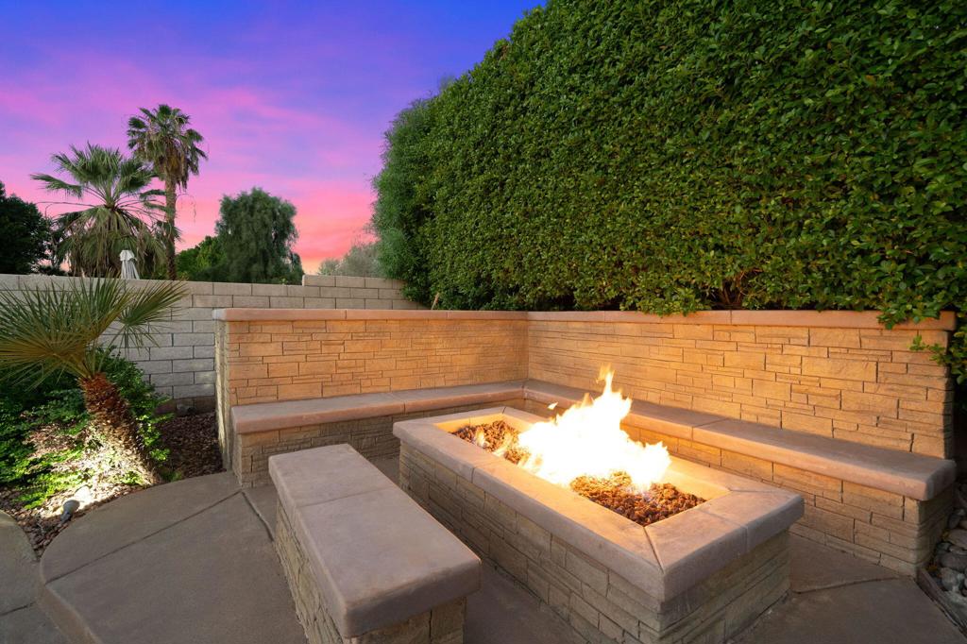
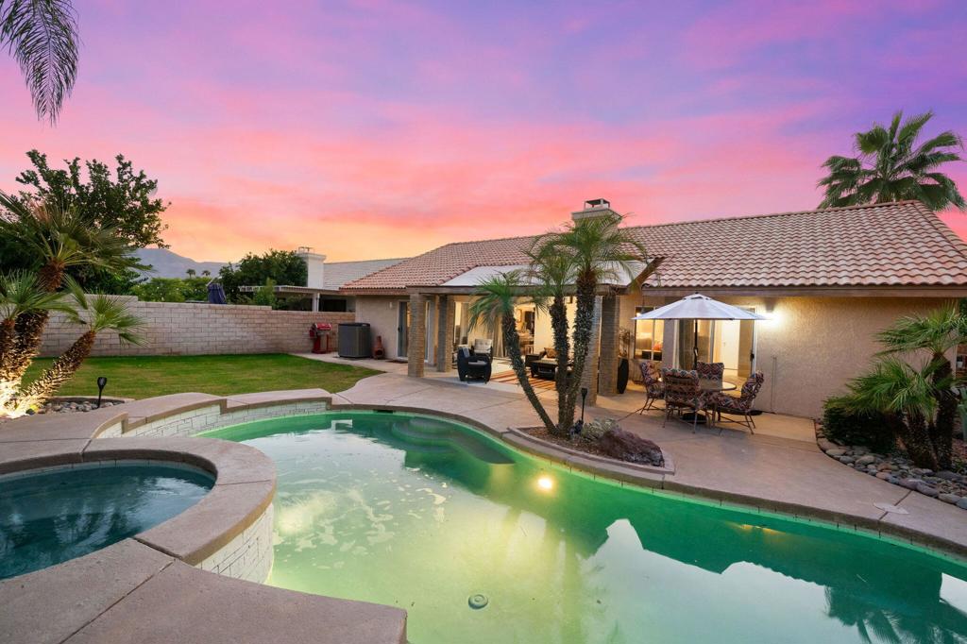
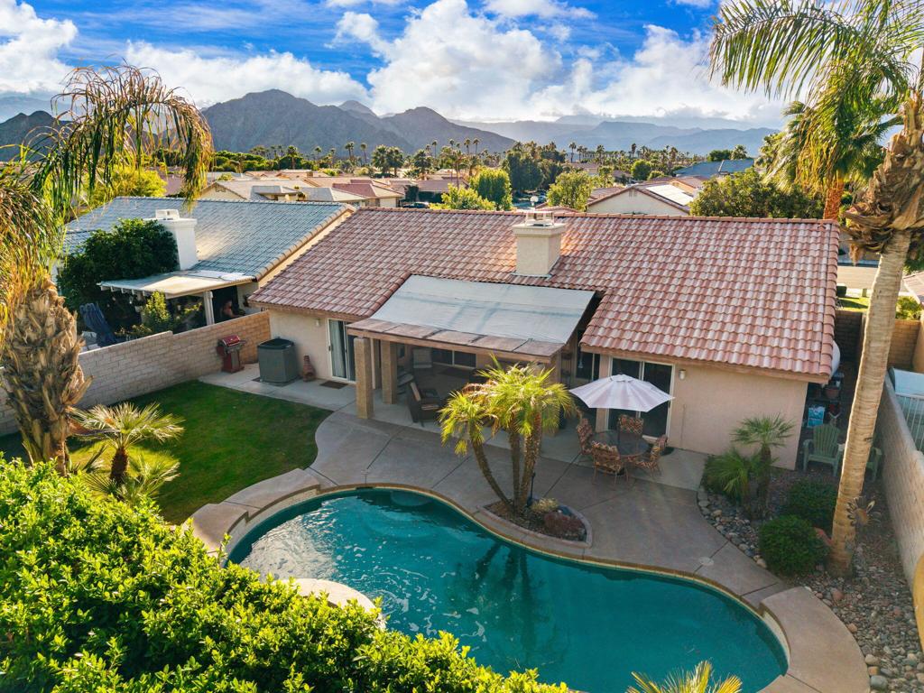
Experience seamless indoor outdoor living in this meticulously maintained La Quinta home, located in the highly desirable Acacia neighborhood with no HOA. The expansive open concept floor plan features vaulted ceilings, abundant natural light, and a cozy fireplace. The well appointed kitchen serves as the center point of the main living area, complete with white cabinetry, granite countertops, stainless steel appliances, and a large peninsula with bar seating. Step outside to a highly private, resort style backyard fully enclosed by mature ficus hedges. The outdoor space is engineered for year round enjoyment, offering a custom freeform pool, a raised spa, and a built in stone fire pit for cool desert evenings. A covered patio with ceiling fans provides deep shade for outdoor dining and lounging.The property offers exceptional peace of mind with a newly installed 5 ton AC unit, a new water heater, and Frontier fiber optic internet connectivity. Additional highlights include a three car garage and low maintenance desert landscaping. Located just minutes from Old Town La Quinta, the Indian Wells Tennis Gardens, top tier golf courses, and premier hiking trails, this home delivers the ultimate desert lifestyle. The home is available furnished or unfurnished
|
DAYS ON MARKET
|
1
|
LAST UPDATED
|
10/29/2026
|
|
TRACT
|
Acacia At La Quinta
|
YEAR BUILT
|
1994
|
|
COMMUNITY
|
308 - La Quinta North of HWY 111, Indian Springs
|
GARAGE SPACES
|
3.0
|
|
COUNTY
|
Riverside
|
STATUS
|
Active
|
|
PROPERTY TYPE(S)
|
Single Family
|
|
|
| Elementary School |
Gerald Ford |
| Jr. High School |
John Glenn |
| High School |
La Quinta |
| AIR |
Central Air |
| AIR CONDITIONING |
Yes |
| APPLIANCES |
Refrigerator |
| AREA |
308 - La Quinta North of HWY 111, Indian Springs |
| FIREPLACE |
Yes |
| GARAGE |
Attached Garage, Yes |
| HEAT |
Central |
| LOT |
8276 sq ft |
| LOT DIMENSIONS |
8276 |
| PARKING |
Attached, Covered, Direct Access, Driveway, Garage, Garage Door Opener |
| POOL |
Yes |
| POOL DESCRIPTION |
Private, In Ground |
| STORIES |
1 |
| SUBDIVISION |
Acacia At La Quinta |
| VIEW |
Yes |
| VIEW DESCRIPTION |
Mountain(s) |
We respect your online privacy and will never spam you. By submitting this form with your telephone number
you are consenting for Sandra
Quinn to contact you even if your name is on a Federal or State
"Do not call List".
Listed with Kinetic Properties
The multiple listing data appearing on this website, or contained in reports produced therefrom, is owned and copyrighted by California Regional Multiple Listing Service, Inc. ("CRMLS") and is protected by all applicable copyright laws. All listing data, including but not limited to square footage and lot size is believed to be accurate, but the listing Agent, listing Broker and CRMLS and its affiliates do not warrant or guarantee such accuracy. The viewer should independently verify the listed data prior to making any decisions based on such information by personal inspection and/or contacting a real estate professional.
Based on information from CRMLS as of 10/30/26 6:58 AM PDT. The information being provided by CRMLS is for the visitor's personal, noncommercial use and may not be used for any purpose other than to identify prospective properties visitor may be interested in purchasing. The data contained herein is copyrighted by CLAW, CRISNet MLS, i-Tech MLS, PSRMLS and/or VCRDS and is protected by all applicable copyright laws. Any dissemination of this information is in violation of copyright laws and is strictly prohibited.
Any property information referenced on this website comes from the Internet Data Exchange (IDX) program of CRISNet MLS. All data, including all measurements and calculations of area, is obtained from various sources and has not been, and will not be, verified by broker or MLS. All information should be independently reviewed and verified for accuracy. Properties may or may not be listed by the office/agent presenting the information.
This IDX solution is (c) Diverse Solutions 2026.
Save favorite listings, searches, and get the latest alerts
Save your favorite listings, searches, and receive the latest listing alerts

 Twitter
 Facebook
 Email