Home 23 Abby Road, Rancho Mirage, CA 92270 (MLS # 219155111DA)
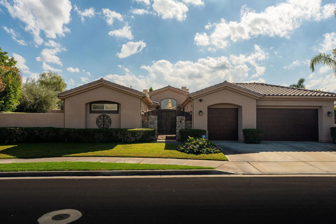
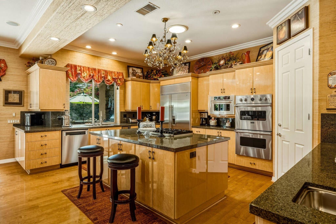
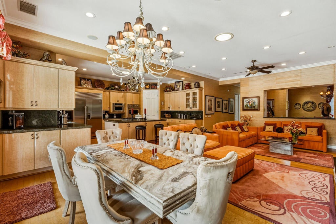
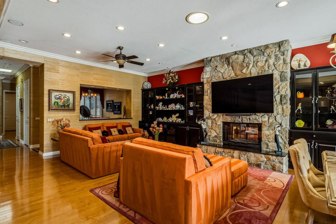
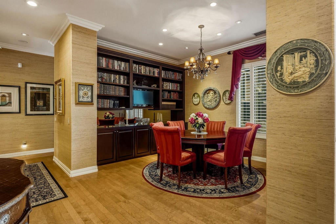
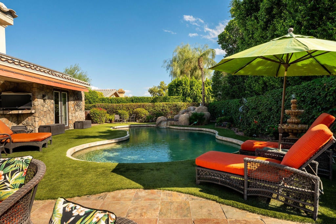
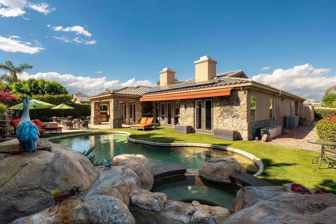
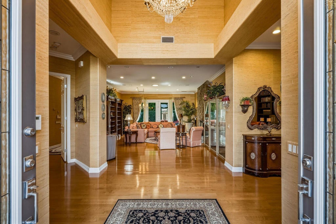
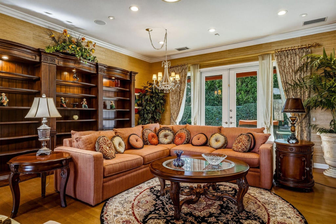
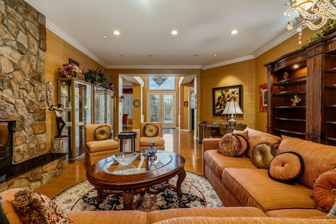
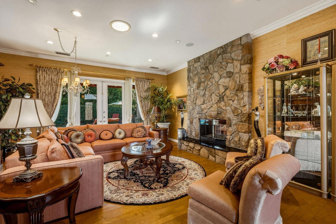
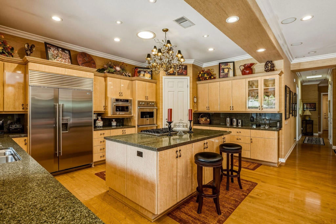
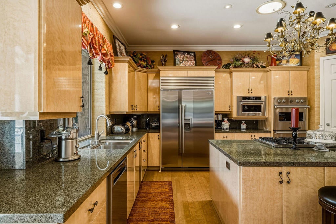
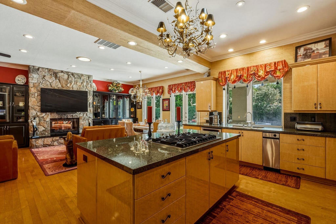
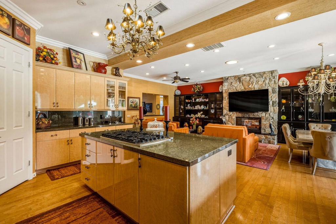
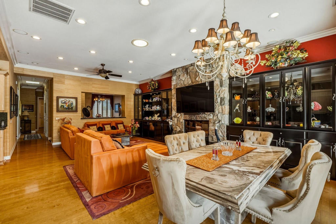
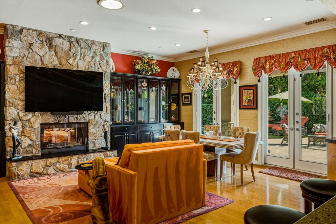
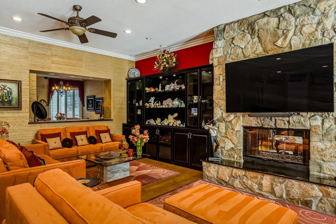
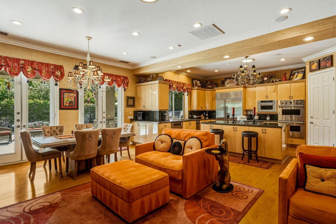
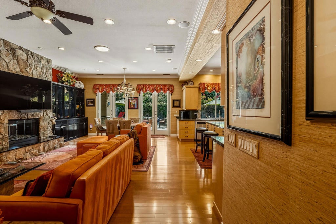
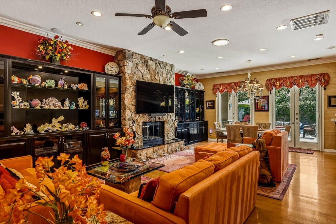
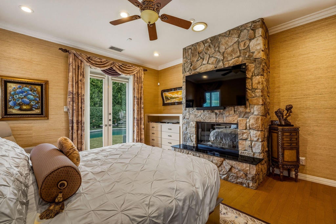
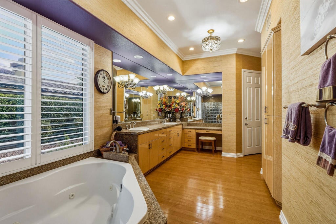
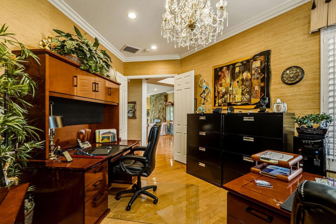
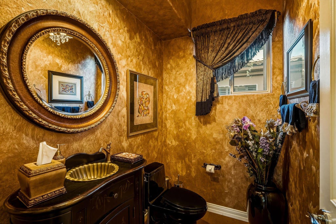
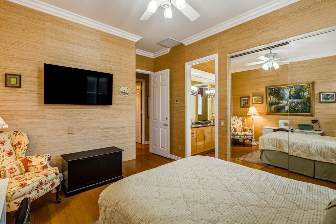
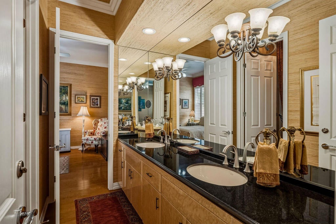
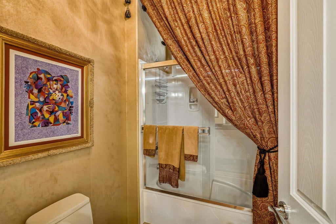
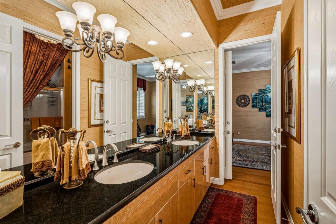
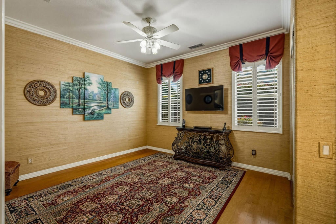
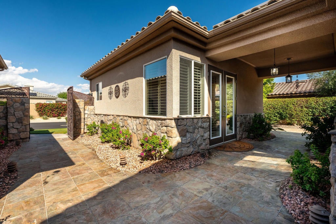
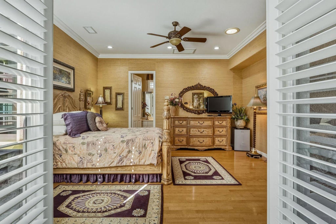
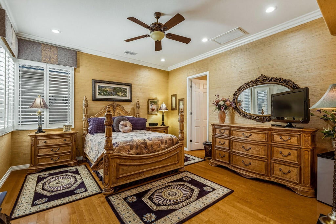
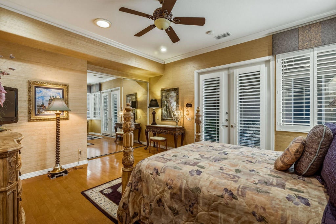
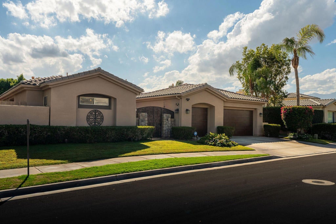
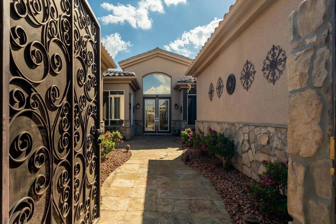
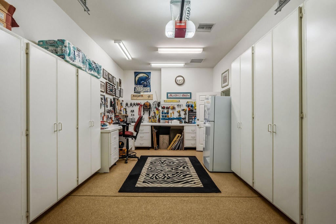
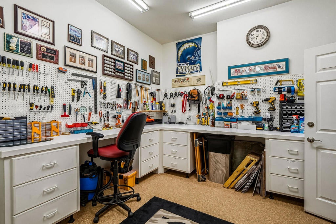
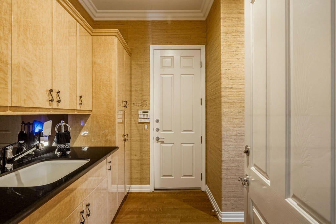
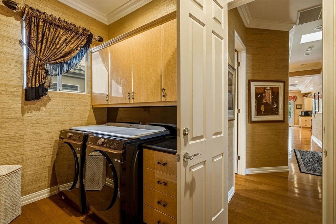
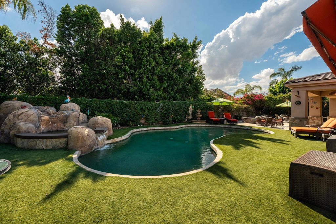
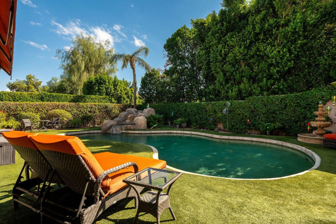
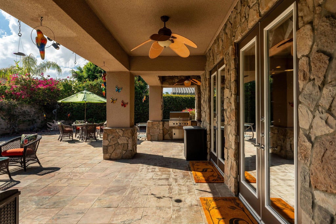
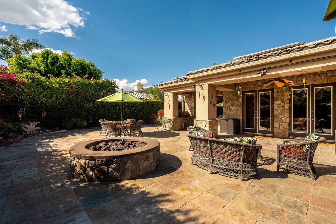
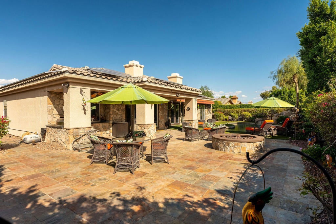
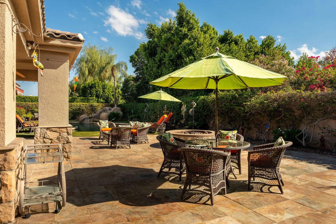
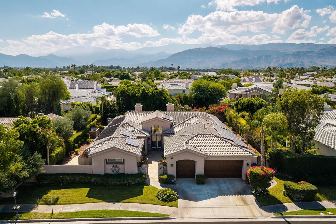
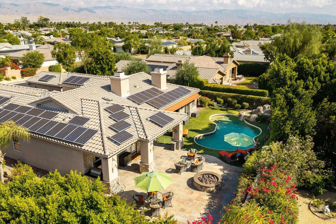
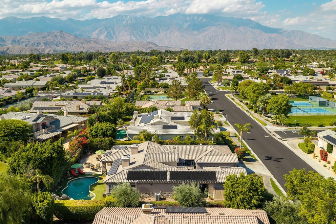
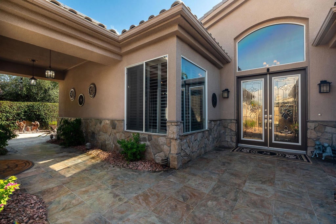
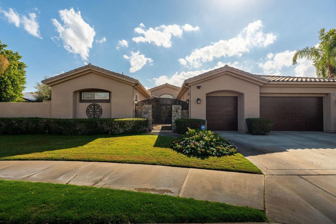
Welcome to 23 Abby Road in Victoria Falls, one of Rancho Mirage's best-located communities in the heart of the Coachella Valley. This perfectly maintained home offers just over 4,100 square feet with 4 bedrooms, 3.5 baths, 3 car garage, high ceilings and plenty of room to be yourself. A formal living room and formal dining room set an elegant tone, while the family room opens to the kitchen and breakfast area for relaxed, intimate gatherings. A separate den/office gives you room to work or unwind the choice is yours. The spacious primary suite overlooks the backyard and features a large bath and a huge walk-in closet. A detached 421 sq ft casita with its own bedroom and bath is ideal for visiting family or a mother-in-law suite. The desirable south-facing backyard soaks up winter sun, your own private resort: a sparkling pool with solar heating so your pool is always the perfect temp and spa with waterfall feature, an expansive covered patio with BBQ, and a large fire pit for cozy desert nights. Additional highlights include newer HVAC, 63 solar panels and a 3-car garage split into a 2-car plus a separate 1-car with storage and an organized workshop. Victoria Falls is immaculately maintained, with tennis and basketball courts and HOA dues in the low $400s. Gelson's is right across the street, Palm Desert shopping including Costco, Clark's, Home Depot and Lowe's is just 3 miles away, Palm Springs is 15 minutes and Palm Desert is 20. With abundant golf nearby, quick I-10 access and some of the best winters in the country, this is desert living at its finest. Call today to schedule your private showing.
|
DAYS ON MARKET
|
2
|
LAST UPDATED
|
10/29/2026
|
|
TRACT
|
Victoria Falls
|
YEAR BUILT
|
2001
|
|
COMMUNITY
|
321 - Rancho Mirage
|
GARAGE SPACES
|
3.0
|
|
COUNTY
|
Riverside
|
STATUS
|
Active
|
|
PROPERTY TYPE(S)
|
Single Family
|
|
|
| Elementary School |
Rancho Mirage |
| Jr. High School |
Nellie N. Coffman |
| High School |
Rancho Mirage |
| AIR |
Central Air |
| AIR CONDITIONING |
Yes |
| APPLIANCES |
Dishwasher, Disposal, Electric Oven, Gas Cooktop, Gas Water Heater, Microwave, Range Hood, Refrigerator, Vented Exhaust Fan |
| AREA |
321 - Rancho Mirage |
| CONSTRUCTION |
Stucco |
| EXTERIOR |
Barbecue |
| FIREPLACE |
Yes |
| GARAGE |
Attached Garage, Yes |
| HEAT |
Central, Natural Gas |
| HOA DUES |
400|Monthly |
| INTERIOR |
High Ceilings, Master Downstairs, Storage, Walk-In Closet(s) |
| LOT |
0.33 acre(s) |
| LOT DESCRIPTION |
Back Yard, Landscaped, Level |
| LOT DIMENSIONS |
14375 |
| PARKING |
Attached, Driveway, Garage, Garage Door Opener |
| POOL |
Yes |
| POOL DESCRIPTION |
Private, Gunite, Electric Heat, In Ground, Waterfall |
| STORIES |
1 |
| STYLE |
Mediterranean |
| SUBDIVISION |
Victoria Falls |
We respect your online privacy and will never spam you. By submitting this form with your telephone number
you are consenting for Sandra
Quinn to contact you even if your name is on a Federal or State
"Do not call List".
Listed with Keller Williams Luxury Homes
The multiple listing data appearing on this website, or contained in reports produced therefrom, is owned and copyrighted by California Regional Multiple Listing Service, Inc. ("CRMLS") and is protected by all applicable copyright laws. All listing data, including but not limited to square footage and lot size is believed to be accurate, but the listing Agent, listing Broker and CRMLS and its affiliates do not warrant or guarantee such accuracy. The viewer should independently verify the listed data prior to making any decisions based on such information by personal inspection and/or contacting a real estate professional.
Based on information from CRMLS as of 10/30/26 9:15 AM PDT. The information being provided by CRMLS is for the visitor's personal, noncommercial use and may not be used for any purpose other than to identify prospective properties visitor may be interested in purchasing. The data contained herein is copyrighted by CLAW, CRISNet MLS, i-Tech MLS, PSRMLS and/or VCRDS and is protected by all applicable copyright laws. Any dissemination of this information is in violation of copyright laws and is strictly prohibited.
Any property information referenced on this website comes from the Internet Data Exchange (IDX) program of CRISNet MLS. All data, including all measurements and calculations of area, is obtained from various sources and has not been, and will not be, verified by broker or MLS. All information should be independently reviewed and verified for accuracy. Properties may or may not be listed by the office/agent presenting the information.
This IDX solution is (c) Diverse Solutions 2026.
Save favorite listings, searches, and get the latest alerts
Save your favorite listings, searches, and receive the latest listing alerts

 Twitter
 Facebook
 Email