Home 34865 Mission Hills Drive #34, Rancho Mirage, CA 92270 (MLS # 219155107DA)
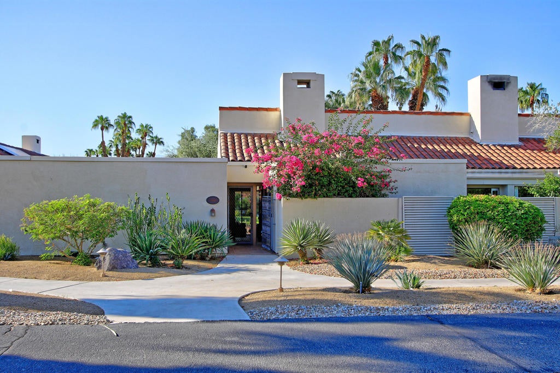
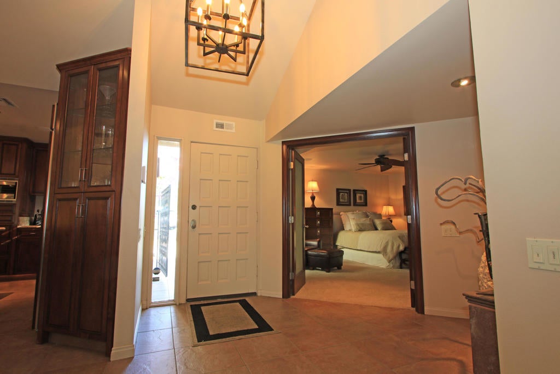
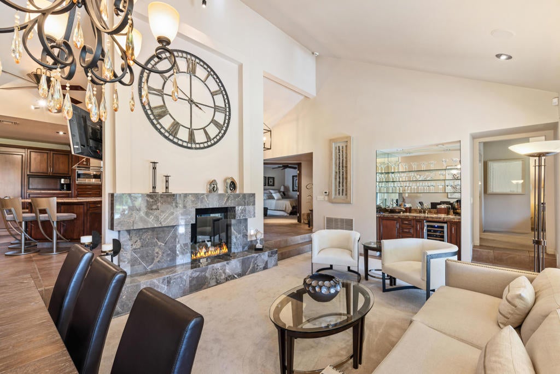
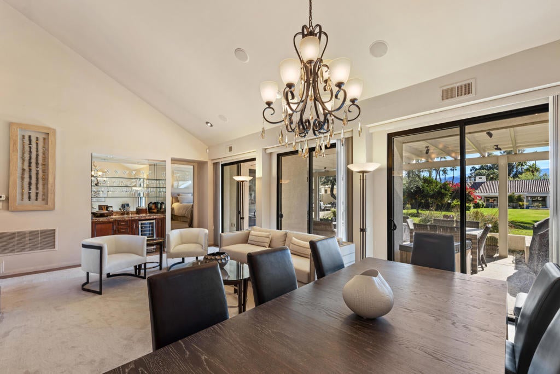
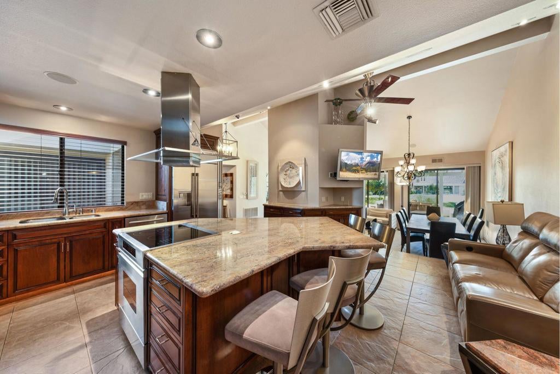
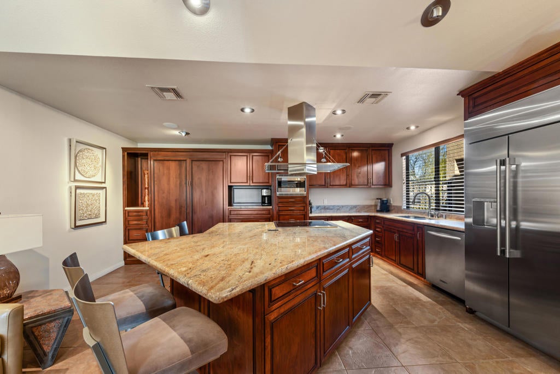
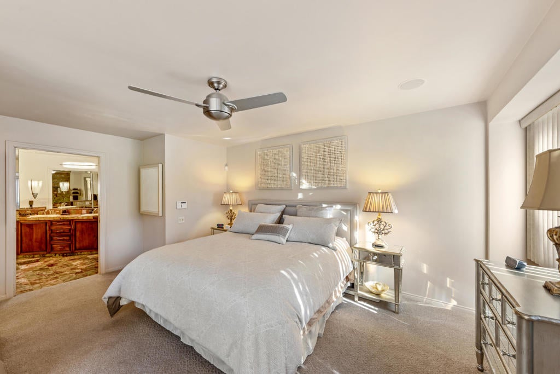
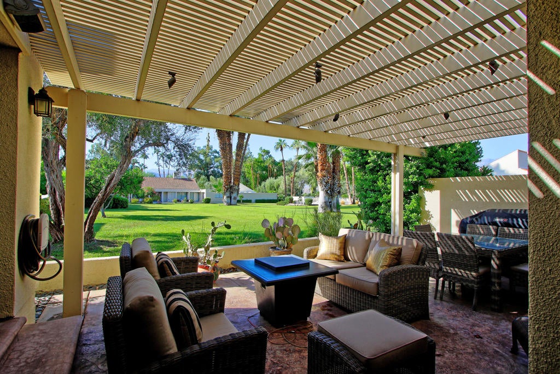
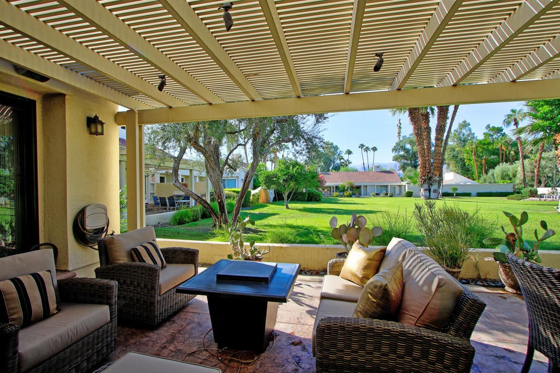
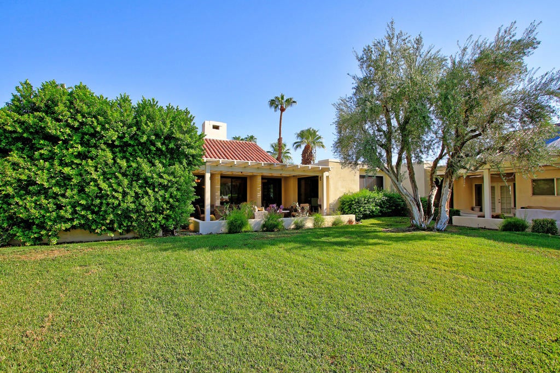
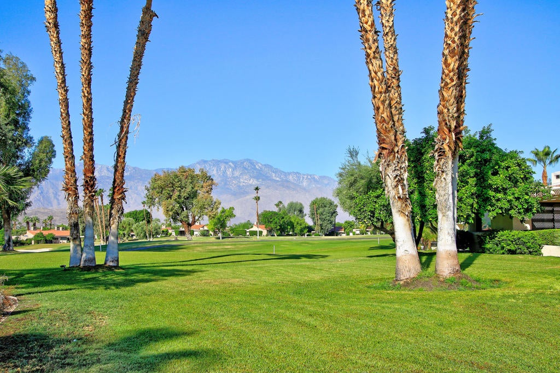
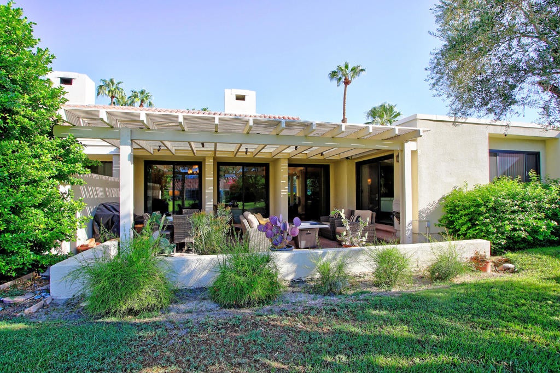
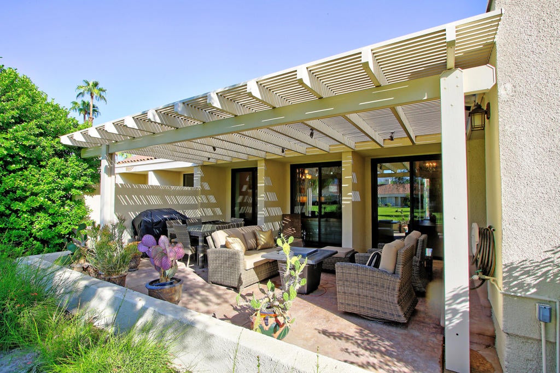
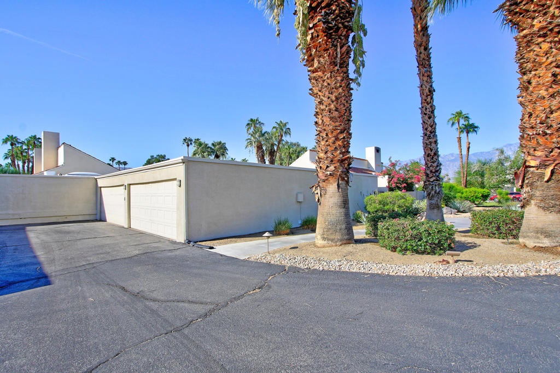
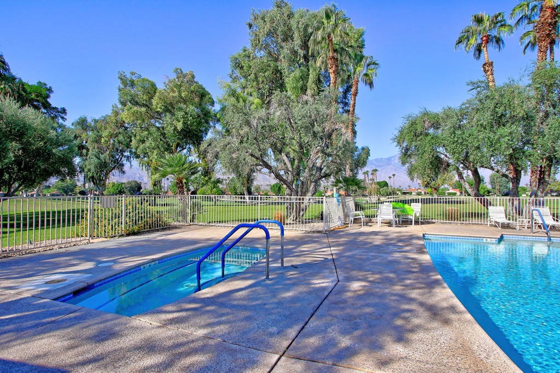
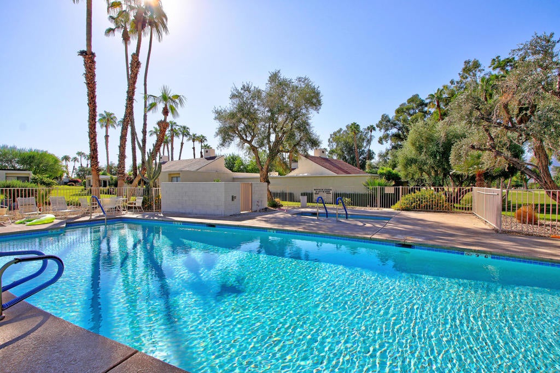
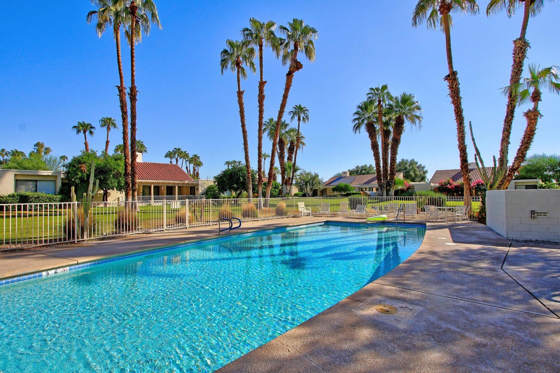
IT'S BACK!!! Nope, you're not seeing things! This desert beauty is BACK on the market -- and THIS TIME, there's a twist! The owners have loved their little slice of desert paradise, but since they can't travel as much to enjoy it as often as they'd like, they're ready to pass the keys to someone new! THE SELLERS SAY... LET'S SELL IT! And they're making it even sweeter... NEW ASKING PRICE! SOLD FULLY FURNISHED! ATTACHED 2-CAR GARAGE! And a really BIG DEAL....the LAND LEASE IS EXTENDED THROUGH 2121!YOUR DESERT DREAM CHECKLIST? CHECK! A beautifully expanded, one-of-a-kind kitchen. Vaulted ceilings & a cozy fireplace. 2 spacious bedrooms and 2 spa-inspired bathrooms. A private, oversized patio overlooking a lush greenbelt Quality outdoor furniture included -- just bring your favorite drink! Pool & spa just steps awayAnd here's another reason to love it: The owners have enjoyed this home for just four months a year since 2014. It has NEVER BEEN RENTED and has been lovingly maintained with pride of ownership throughout. Imagine arriving in the desert, opening the door to your fully furnished getaway, parking in your own attached double garage, and letting vacation mode begin. No furnishing headaches. No starting from scratch. Just unpack, unwind, and ENJOY!
|
DAYS ON MARKET
|
2
|
LAST UPDATED
|
10/29/2026
|
|
TRACT
|
Mission Hills Country Club
|
YEAR BUILT
|
1972
|
|
COMMUNITY
|
321 - Rancho Mirage
|
GARAGE SPACES
|
2.0
|
|
COUNTY
|
Riverside
|
STATUS
|
Active
|
|
PROPERTY TYPE(S)
|
Condo/Townhouse/Co-Op
|
|
|
| AIR |
Central Air |
| AIR CONDITIONING |
Yes |
| APPLIANCES |
Dishwasher, Gas Water Heater, Range Hood, Refrigerator |
| AREA |
321 - Rancho Mirage |
| CONSTRUCTION |
Stucco |
| FIREPLACE |
Yes |
| GARAGE |
Attached Garage, Yes |
| HEAT |
Central, Electric |
| HOA DUES |
1175|Monthly |
| INTERIOR |
High Ceilings, Recessed Lighting |
| LOT |
1895 sq ft |
| LOT DESCRIPTION |
Greenbelt, Landscaped |
| LOT DIMENSIONS |
1894 |
| PARKING |
Attached, Direct Access, Garage, Garage Door Opener, Guest |
| SEWER |
Septic Tank |
| STORIES |
1 |
| SUBDIVISION |
Mission Hills Country Club |
| UTILITIES |
Cable Available |
We respect your online privacy and will never spam you. By submitting this form with your telephone number
you are consenting for Sandra
Quinn to contact you even if your name is on a Federal or State
"Do not call List".
Listed with Mavar Realty
The multiple listing data appearing on this website, or contained in reports produced therefrom, is owned and copyrighted by California Regional Multiple Listing Service, Inc. ("CRMLS") and is protected by all applicable copyright laws. All listing data, including but not limited to square footage and lot size is believed to be accurate, but the listing Agent, listing Broker and CRMLS and its affiliates do not warrant or guarantee such accuracy. The viewer should independently verify the listed data prior to making any decisions based on such information by personal inspection and/or contacting a real estate professional.
Based on information from CRMLS as of 10/30/26 9:17 AM PDT. The information being provided by CRMLS is for the visitor's personal, noncommercial use and may not be used for any purpose other than to identify prospective properties visitor may be interested in purchasing. The data contained herein is copyrighted by CLAW, CRISNet MLS, i-Tech MLS, PSRMLS and/or VCRDS and is protected by all applicable copyright laws. Any dissemination of this information is in violation of copyright laws and is strictly prohibited.
Any property information referenced on this website comes from the Internet Data Exchange (IDX) program of CRISNet MLS. All data, including all measurements and calculations of area, is obtained from various sources and has not been, and will not be, verified by broker or MLS. All information should be independently reviewed and verified for accuracy. Properties may or may not be listed by the office/agent presenting the information.
This IDX solution is (c) Diverse Solutions 2026.
Save favorite listings, searches, and get the latest alerts
Save your favorite listings, searches, and receive the latest listing alerts

 Twitter
 Facebook
 Email