Home 423 Fountain Drive, Palm Springs, CA 92262 (MLS # 219155004DA)
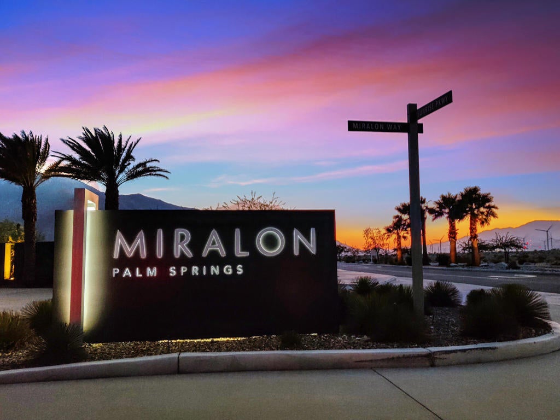
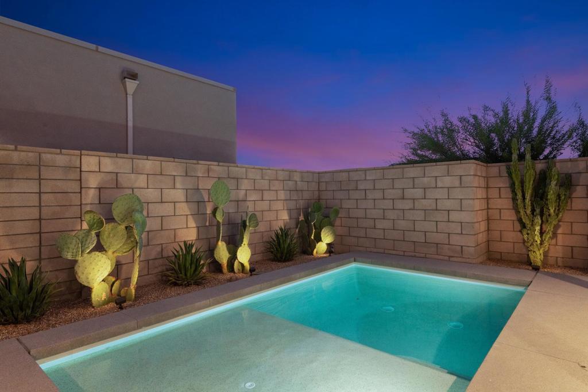
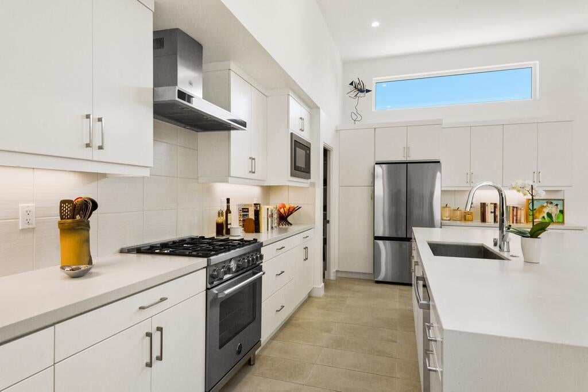
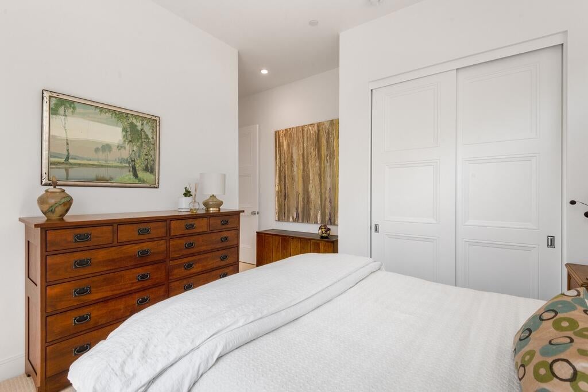
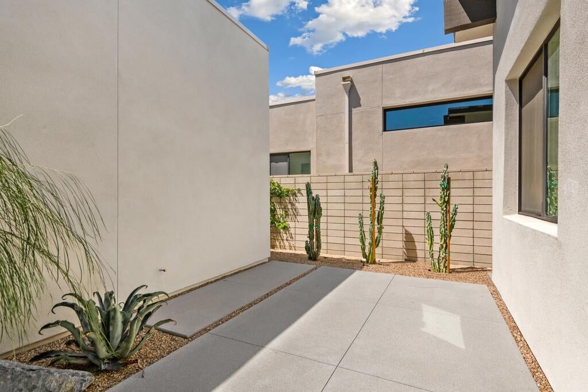
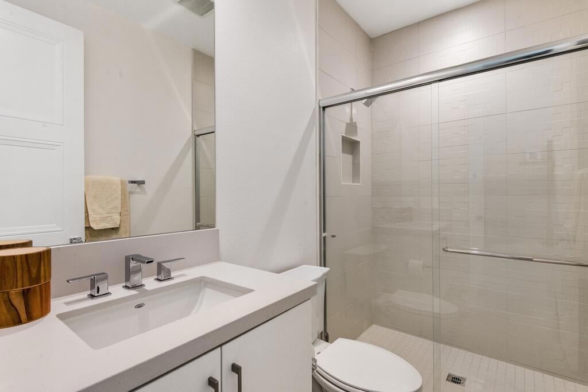
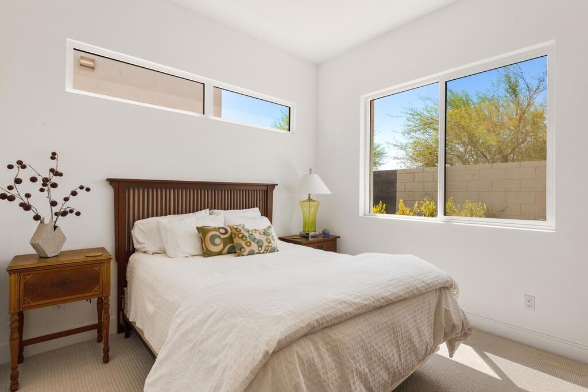
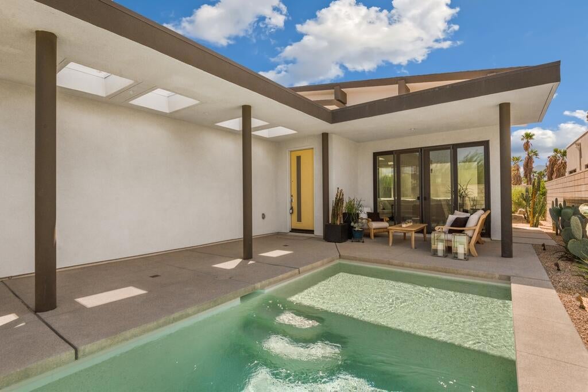
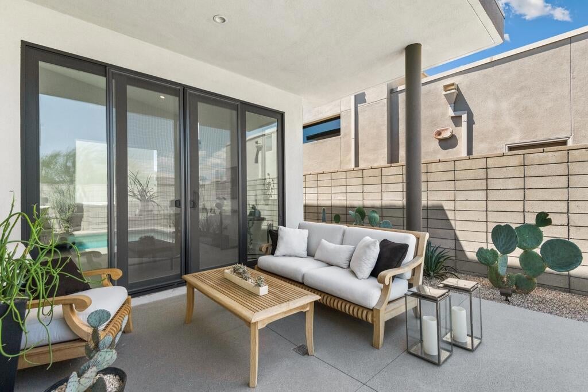
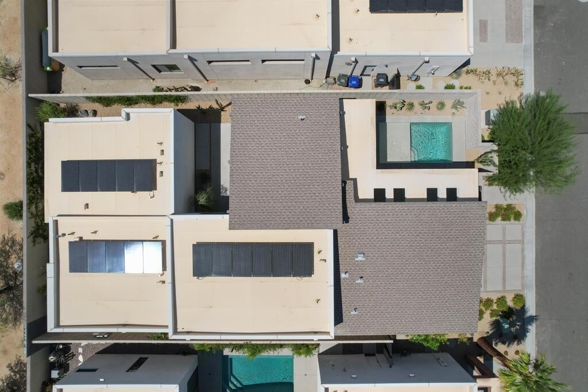
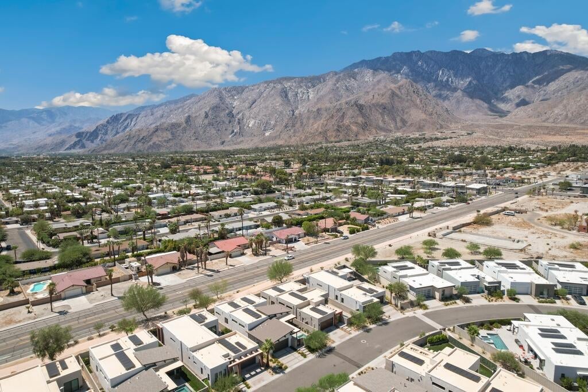
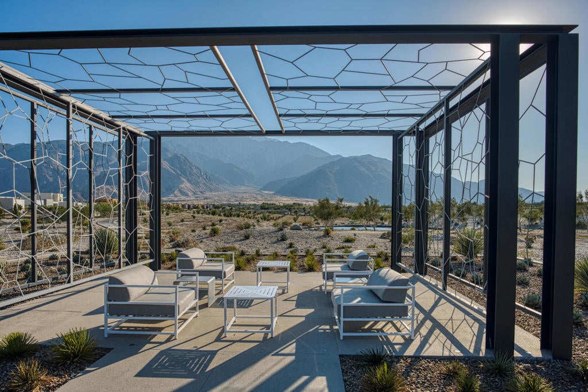
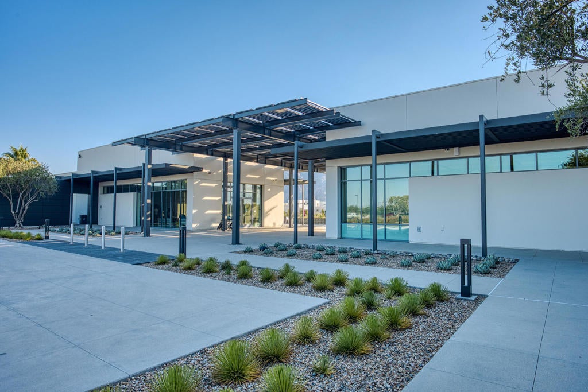
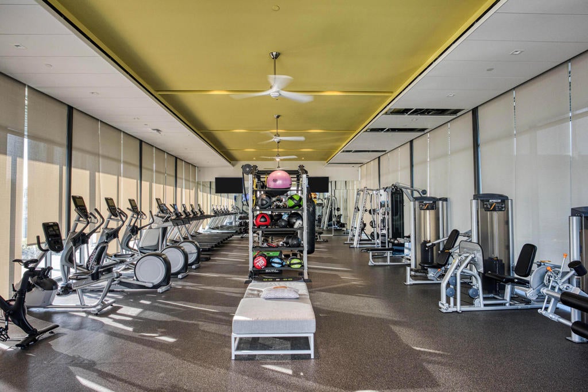
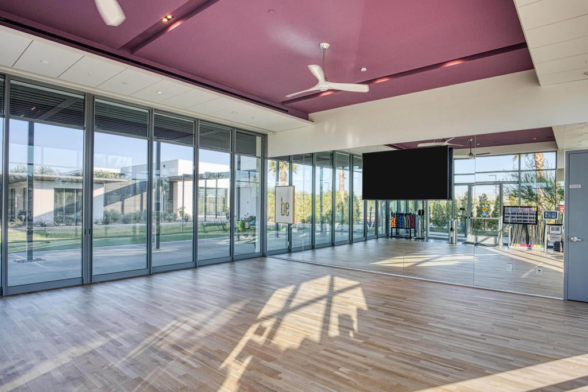
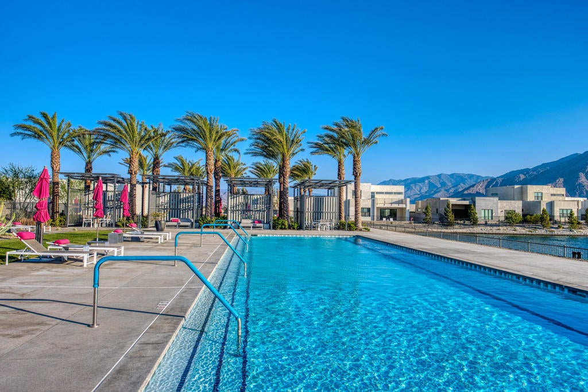
Discover contemporary Palm Springs living in Miralon, a gated resort-style community minutes from downtown. This 1,890-square-foot, 3-bedroom, 3.5-bath home offers low-maintenance living, an open-concept design, a private courtyard pool, and OWNED SOLAR.The private front courtyard is designed for indoor-outdoor living, with a cocktail pool featuring a tanning shelf and programmable heater, an outdoor shower, and a covered patio for relaxing or entertaining. Desert landscaping, accent lighting, a glimpse of the San Jacinto Mountains, and an additional landscaped outdoor area complete the setting.Inside, high ceilings and natural light complement a contemporary kitchen with Bertazzoni and Bosch appliances, a Samsung refrigerator with beverage center, white cabinetry, and a large island. Each of the three bedrooms has its own full bathroom; the primary suite offers outdoor access. Smart home features include Brilliant switches, a Honeywell thermostat, Ring security, and keyless entry.Enjoy Miralon amenities including pools, spa, fitness center, yoga/Pilates facilities, clubhouse, walking trails, dog parks, lakes, and olive groves--all near Palm Springs dining, shopping, and entertainment.
|
DAYS ON MARKET
|
4
|
LAST UPDATED
|
10/27/2026
|
|
YEAR BUILT
|
2022
|
COMMUNITY
|
331 - North End Palm Springs
|
|
GARAGE SPACES
|
2.0
|
COUNTY
|
Riverside
|
|
STATUS
|
Active
|
PROPERTY TYPE(S)
|
Single Family
|
| AIR |
Central Air |
| AIR CONDITIONING |
Yes |
| APPLIANCES |
Dishwasher, Disposal, Freezer, Gas Cooktop, Refrigerator |
| AREA |
331 - North End Palm Springs |
| GARAGE |
Attached Garage, Yes |
| HEAT |
Central |
| HOA DUES |
510|Monthly |
| INTERIOR |
Breakfast Bar, High Ceilings, Open Floorplan, Pantry, Recessed Lighting, Smart Home, Walk-In Closet(s) |
| LOT |
5227 sq ft |
| LOT DIMENSIONS |
5227 |
| PARKING |
Attached, Direct Access, Driveway, Garage, Garage Door Opener |
| POOL |
Yes |
| POOL DESCRIPTION |
Private, Community, Electric Heat, In Ground, Tile |
| STORIES |
1 |
| STYLE |
Contemporary, Modern |
| VIEW |
Yes |
| VIEW DESCRIPTION |
Mountain(s) |
We respect your online privacy and will never spam you. By submitting this form with your telephone number
you are consenting for Sandra
Quinn to contact you even if your name is on a Federal or State
"Do not call List".
Listed with Redfin Corporation
The multiple listing data appearing on this website, or contained in reports produced therefrom, is owned and copyrighted by California Regional Multiple Listing Service, Inc. ("CRMLS") and is protected by all applicable copyright laws. All listing data, including but not limited to square footage and lot size is believed to be accurate, but the listing Agent, listing Broker and CRMLS and its affiliates do not warrant or guarantee such accuracy. The viewer should independently verify the listed data prior to making any decisions based on such information by personal inspection and/or contacting a real estate professional.
Based on information from CRMLS as of 10/30/26 3:53 PM PDT. The information being provided by CRMLS is for the visitor's personal, noncommercial use and may not be used for any purpose other than to identify prospective properties visitor may be interested in purchasing. The data contained herein is copyrighted by CLAW, CRISNet MLS, i-Tech MLS, PSRMLS and/or VCRDS and is protected by all applicable copyright laws. Any dissemination of this information is in violation of copyright laws and is strictly prohibited.
Any property information referenced on this website comes from the Internet Data Exchange (IDX) program of CRISNet MLS. All data, including all measurements and calculations of area, is obtained from various sources and has not been, and will not be, verified by broker or MLS. All information should be independently reviewed and verified for accuracy. Properties may or may not be listed by the office/agent presenting the information.
This IDX solution is (c) Diverse Solutions 2026.
Save favorite listings, searches, and get the latest alerts
Save your favorite listings, searches, and receive the latest listing alerts

 Twitter
 Facebook
 Email