Home 38821 Brandywine Avenue, Palm Desert, CA 92211 (MLS # 219154972DA)
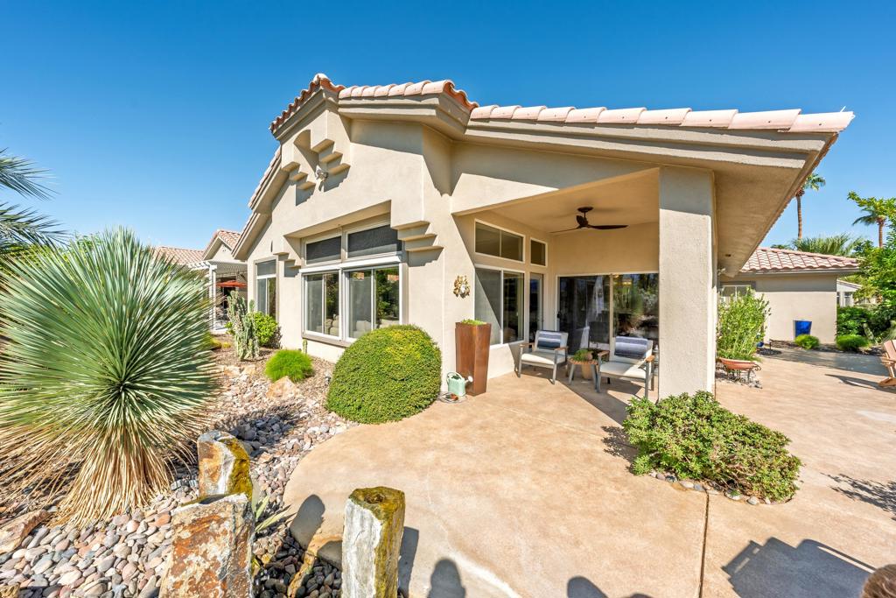
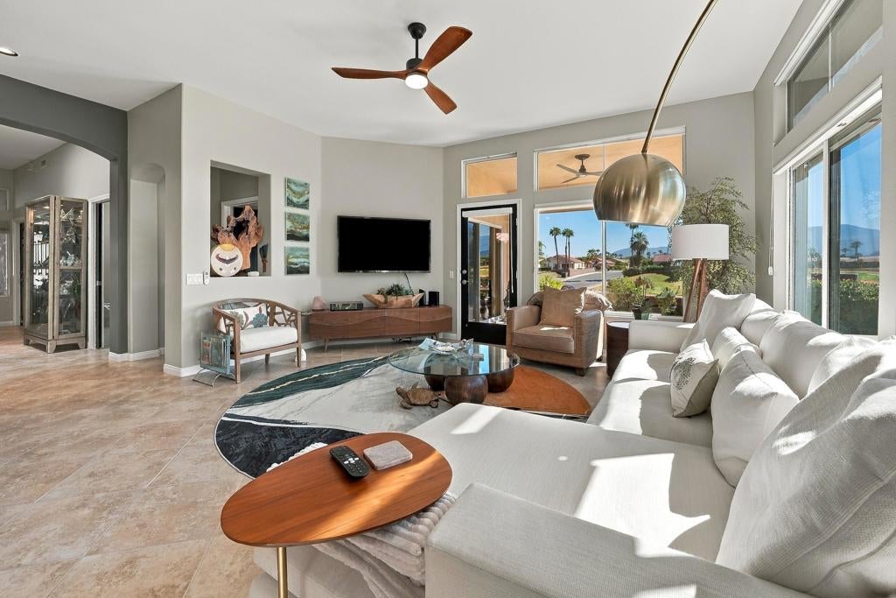
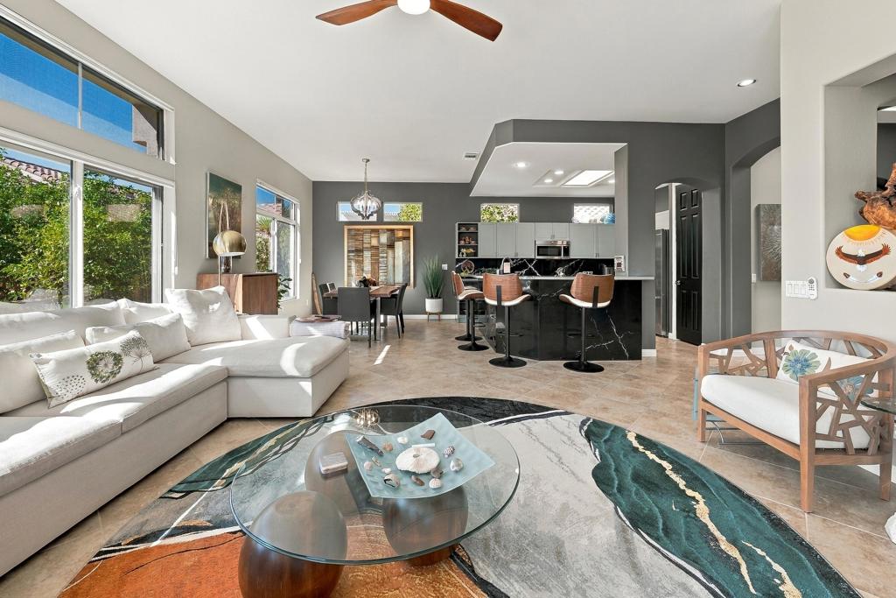
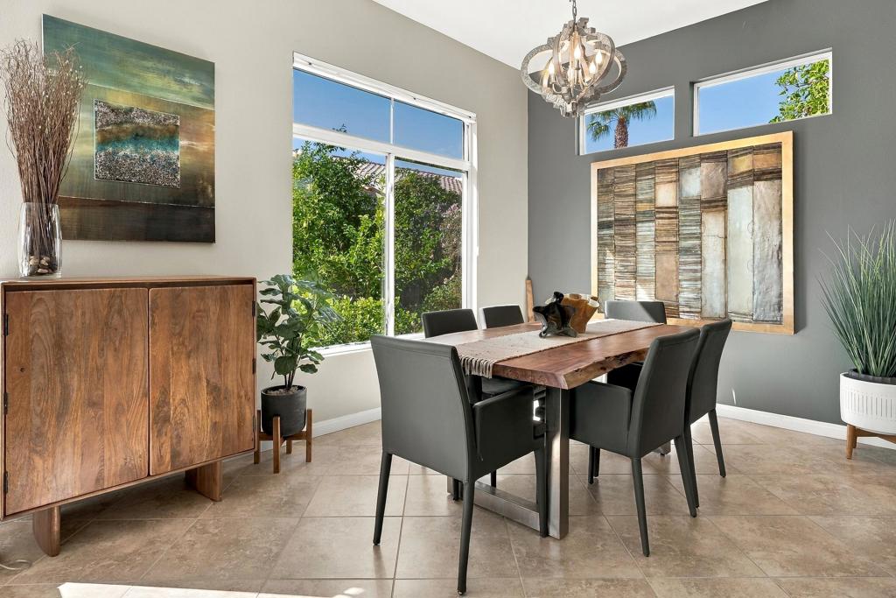
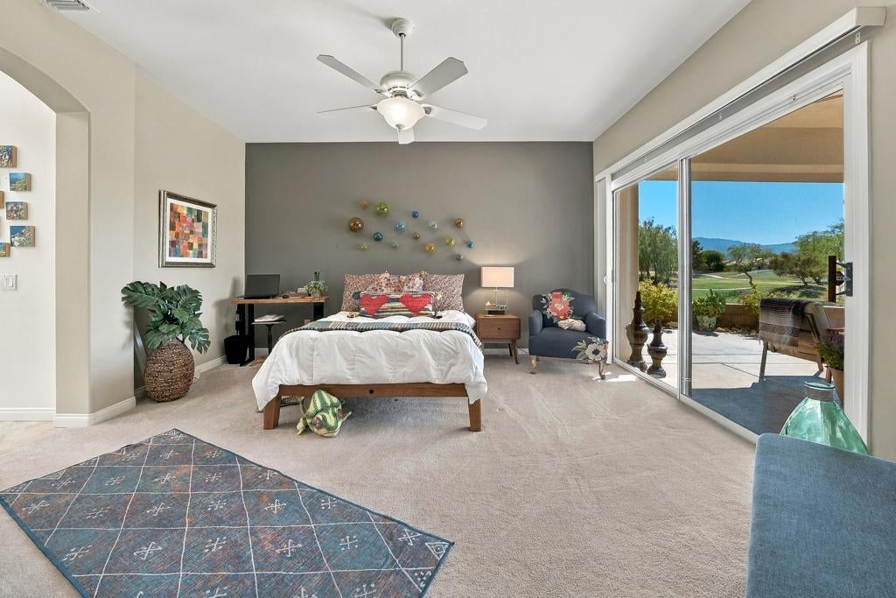
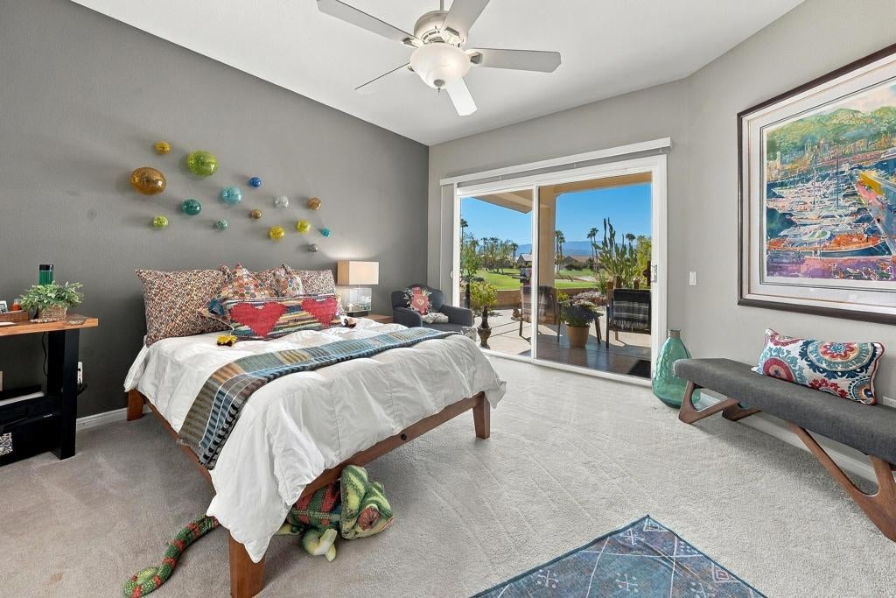
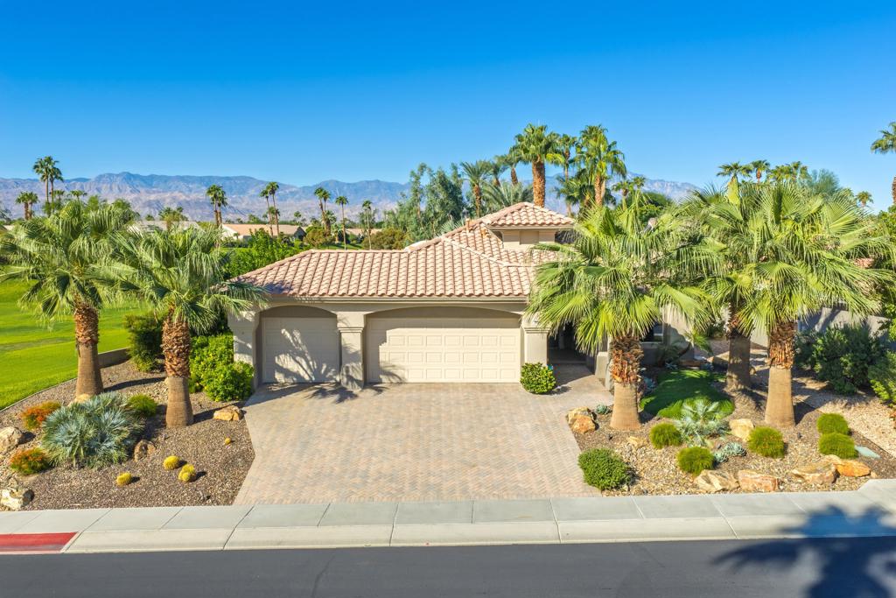
Sun City Palm Desert - Towle. Stunning home elevated high above the golf course with breathtaking panoramic golf course, greenbelt and mountain views. This expanded greatroom home offers a rare and private setting with a dramatic south and west orientation and a decorative concrete wraparound patio designed to showcase the views. Greatroom and primary suite windows capture the scenery while maintaining exceptional privacy. Curb appeal is enhanced by updated paint, paver hardscape and lush desert landscaping with artificial turf and multiple palms. Inside, 10-foot ceilings and 18-inch diagonal tile create a bright, elegant setting. The open greatroom features expansive windows, abundant natural light and spectacular views. The upgraded kitchen features pullout cabinetry, stainless Bosch appliances, quartz counters and backsplash, large breakfast bar, pantry, recessed lighting and skylight. The spacious primary suite has a slider to the patio and includes a large walk-in closet with custom built-ins and mirrored wardrobe doors. The luxurious primary bath offers upgraded quartz vanity, fixtures, lighting and a custom quartz-surround shower with frameless glass enclosure. Double pocket doors open to the guest bedroom, adjacent to an upgraded bath with granite vanity, Kohler sink and custom-tiled tub/shower. Additional highlights include a laundry room with utility sink and built-in storage, new HVAC in 2025, and an oversized 2+ golf cart garage with epoxy flooring and abundant built-in storage. Bradford White water heater replaced in 2021. A truly exceptional golf course setting and one of the most compelling locations in Sun City Palm Desert.
|
DAYS ON MARKET
|
4
|
LAST UPDATED
|
10/27/2026
|
|
TRACT
|
Sun City
|
YEAR BUILT
|
1994
|
|
COMMUNITY
|
307 - Sun City
|
GARAGE SPACES
|
3.0
|
|
COUNTY
|
Riverside
|
STATUS
|
Active
|
|
PROPERTY TYPE(S)
|
Single Family
|
|
|
| ADULT COMMUNITY |
Yes |
| AIR |
Central Air |
| AIR CONDITIONING |
Yes |
| AREA |
307 - Sun City |
| GARAGE |
Attached Garage, Yes |
| HEAT |
Central |
| HOA DUES |
422|Monthly |
| LOT |
6970 sq ft |
| LOT DESCRIPTION |
Close to Clubhouse, Greenbelt, On Golf Course |
| LOT DIMENSIONS |
6970 |
| PARKING |
Attached, Golf Cart Garage, Side By Side |
| STORIES |
1 |
| SUBDIVISION |
Sun City |
| UTILITIES |
Cable Available |
| VIEW |
Yes |
| VIEW DESCRIPTION |
Park/Greenbelt, Golf Course, Mountain(s), Panoramic |
We respect your online privacy and will never spam you. By submitting this form with your telephone number
you are consenting for Sandra
Quinn to contact you even if your name is on a Federal or State
"Do not call List".
Listed with Compass
The multiple listing data appearing on this website, or contained in reports produced therefrom, is owned and copyrighted by California Regional Multiple Listing Service, Inc. ("CRMLS") and is protected by all applicable copyright laws. All listing data, including but not limited to square footage and lot size is believed to be accurate, but the listing Agent, listing Broker and CRMLS and its affiliates do not warrant or guarantee such accuracy. The viewer should independently verify the listed data prior to making any decisions based on such information by personal inspection and/or contacting a real estate professional.
Based on information from CRMLS as of 10/30/26 5:45 PM PDT. The information being provided by CRMLS is for the visitor's personal, noncommercial use and may not be used for any purpose other than to identify prospective properties visitor may be interested in purchasing. The data contained herein is copyrighted by CLAW, CRISNet MLS, i-Tech MLS, PSRMLS and/or VCRDS and is protected by all applicable copyright laws. Any dissemination of this information is in violation of copyright laws and is strictly prohibited.
Any property information referenced on this website comes from the Internet Data Exchange (IDX) program of CRISNet MLS. All data, including all measurements and calculations of area, is obtained from various sources and has not been, and will not be, verified by broker or MLS. All information should be independently reviewed and verified for accuracy. Properties may or may not be listed by the office/agent presenting the information.
This IDX solution is (c) Diverse Solutions 2026.
Save favorite listings, searches, and get the latest alerts
Save your favorite listings, searches, and receive the latest listing alerts

 Twitter
 Facebook
 Email