Home 70260 Highway 111 #124, Rancho Mirage, CA 92270 (MLS # 219152491PS)
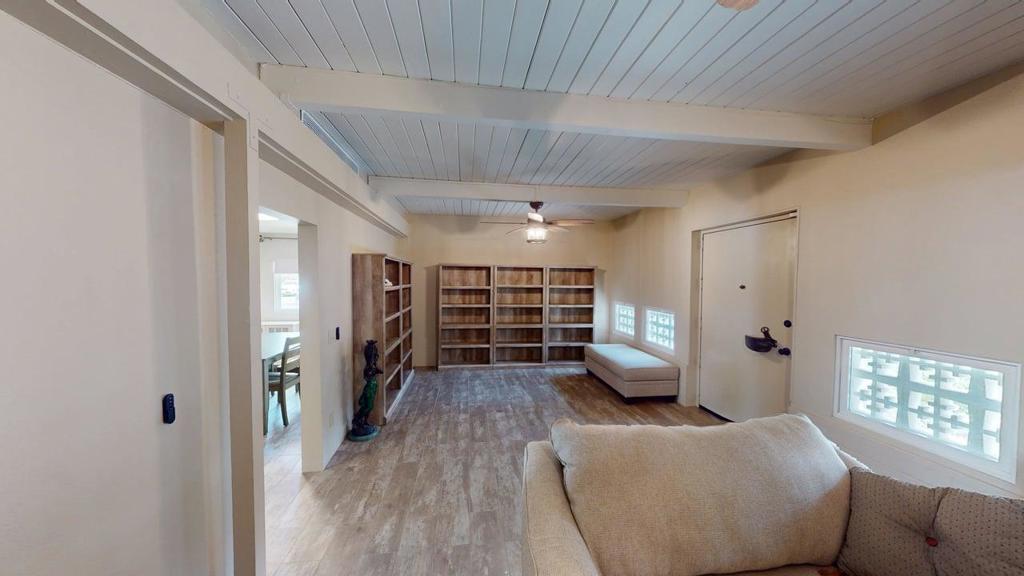
Blue Skies at it's finest and thank you Bing Crosby for opening Blue Skies many years ago for the non - actors who wanted a lifestyle in the desert but couldn't afford a pool home. Here is a whimsically designed 2-3 Bedroom 2 Bath home and one of the bedrooms is actually an attached Casita with it's own bath and private entrance. A 1960's mobile home is surrounded with stick-built construction lending to it's solid feeling and quiet interior space. Approaching this home, one can't actually tell where the living room windows are because of the intricate concrete facade. Once inside, the living room windows are close to the floor. Forward from the living room, with built-in bookshelves, is the dining area and access to the second bedroom and then to the left is the well detailed galley kitchen with the walk-in pantry across from it. Further on is the stacked washer and dryer in it's own closet and then beyond that is the Primary Bedroom Suite Closet and large stall shower bathroom - roll in variety. Then to the left is the primary bed chamber with direct access to the front living room. Outside the back door there is access to the Casita with it's own entrance and bath area. There is covered carport parking and extra uncovered parking as well. Blue Skies offers a clubhouse and exercise room and the community pool and spa. Blue Skies is also close to restaurants and shopping especially on El Paseo - the Rodeo Drive of the Desert!
|
DAYS ON MARKET
|
3
|
LAST UPDATED
|
9/10/2026
|
|
TRACT
|
Blue Skies
|
YEAR BUILT
|
1960
|
|
COMMUNITY
|
321 - Rancho Mirage
|
COUNTY
|
Riverside
|
|
STATUS
|
Active
|
PROPERTY TYPE(S)
|
Mobile/Manufactured
|
| ADULT COMMUNITY |
Yes |
| AIR |
Central Air, Wall/Window Unit(s) |
| AIR CONDITIONING |
Yes |
| APPLIANCES |
Dishwasher, Disposal, Gas Oven, Gas Range, Gas Water Heater, Microwave, Refrigerator, Vented Exhaust Fan |
| AREA |
321 - Rancho Mirage |
| HEAT |
Forced Air |
| HOA DUES |
432|Monthly |
| INTERIOR |
High Ceilings, Open Floorplan |
| LOT |
4822 sq ft |
| LOT DIMENSIONS |
4820 |
| PARKING |
Attached Carport, Side By Side |
| POOL |
Yes |
| POOL DESCRIPTION |
Private, Community, Electric Heat, In Ground |
| STORIES |
1 |
| SUBDIVISION |
Blue Skies |
| VIEW |
Yes |
| VIEW DESCRIPTION |
Mountain(s) |
We respect your online privacy and will never spam you. By submitting this form with your telephone number
you are consenting for Sandra
Quinn to contact you even if your name is on a Federal or State
"Do not call List".
Listed with Charles Estates
The multiple listing data appearing on this website, or contained in reports produced therefrom, is owned and copyrighted by California Regional Multiple Listing Service, Inc. ("CRMLS") and is protected by all applicable copyright laws. All listing data, including but not limited to square footage and lot size is believed to be accurate, but the listing Agent, listing Broker and CRMLS and its affiliates do not warrant or guarantee such accuracy. The viewer should independently verify the listed data prior to making any decisions based on such information by personal inspection and/or contacting a real estate professional.
Based on information from CRMLS as of 9/12/26 1:20 AM PDT. The information being provided by CRMLS is for the visitor's personal, noncommercial use and may not be used for any purpose other than to identify prospective properties visitor may be interested in purchasing. The data contained herein is copyrighted by CLAW, CRISNet MLS, i-Tech MLS, PSRMLS and/or VCRDS and is protected by all applicable copyright laws. Any dissemination of this information is in violation of copyright laws and is strictly prohibited.
Any property information referenced on this website comes from the Internet Data Exchange (IDX) program of CRISNet MLS. All data, including all measurements and calculations of area, is obtained from various sources and has not been, and will not be, verified by broker or MLS. All information should be independently reviewed and verified for accuracy. Properties may or may not be listed by the office/agent presenting the information.
This IDX solution is (c) Diverse Solutions 2026.
Save favorite listings, searches, and get the latest alerts
Save your favorite listings, searches, and receive the latest listing alerts

 Twitter
 Facebook
 Email
Email