Home 305 San Remo Street, Palm Desert, CA 92260 (MLS # 219152461DA)
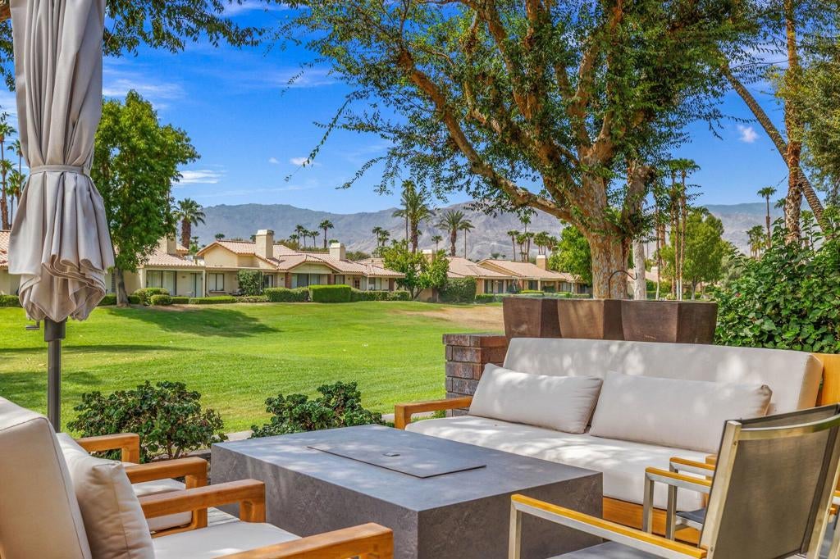
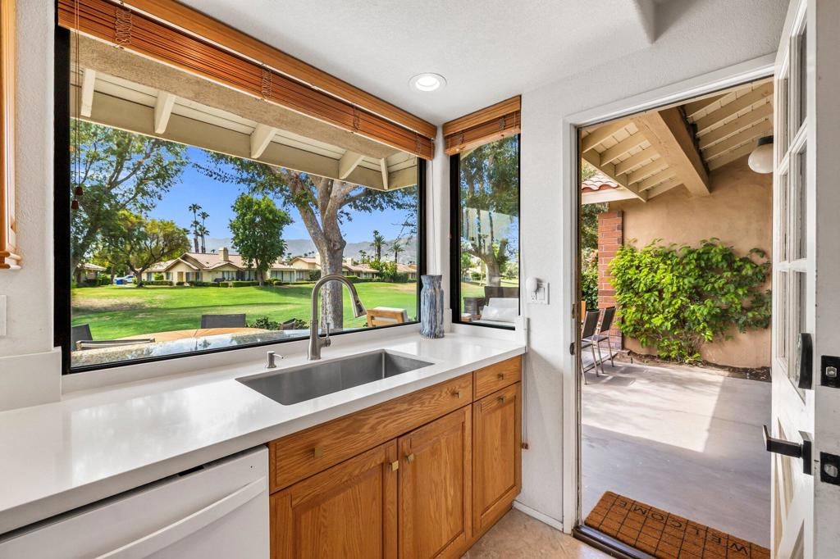
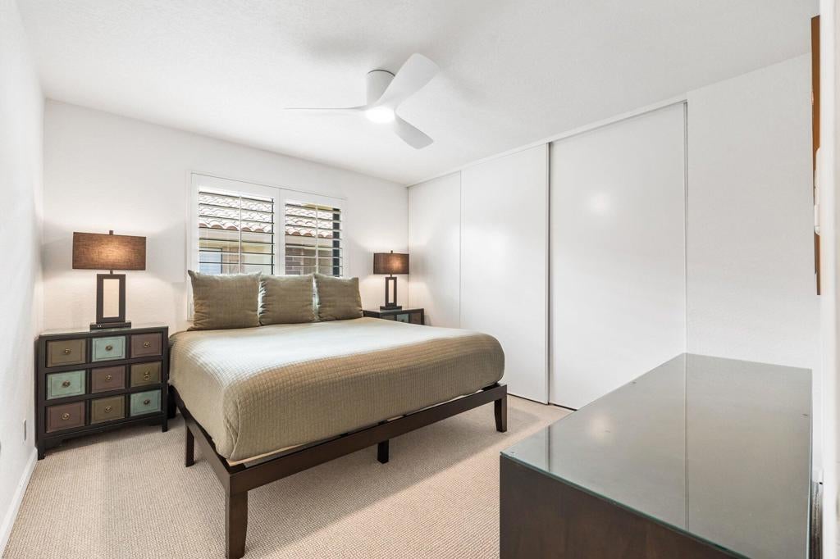
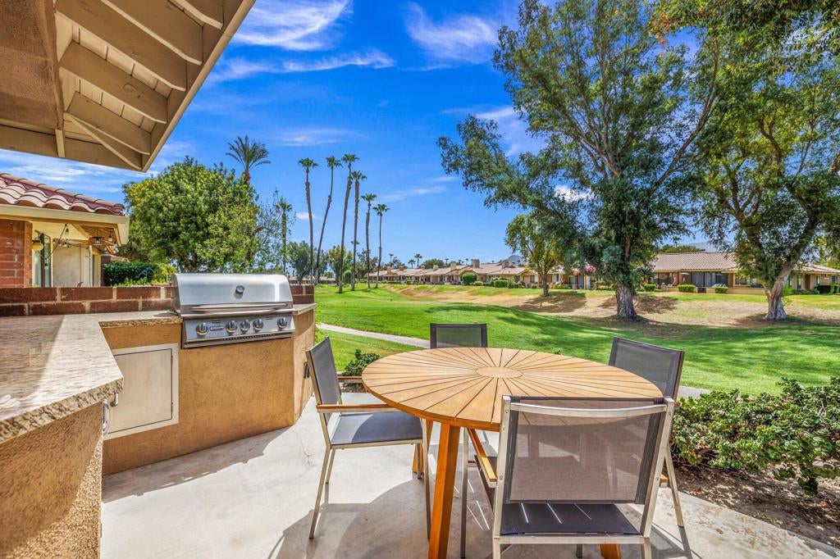
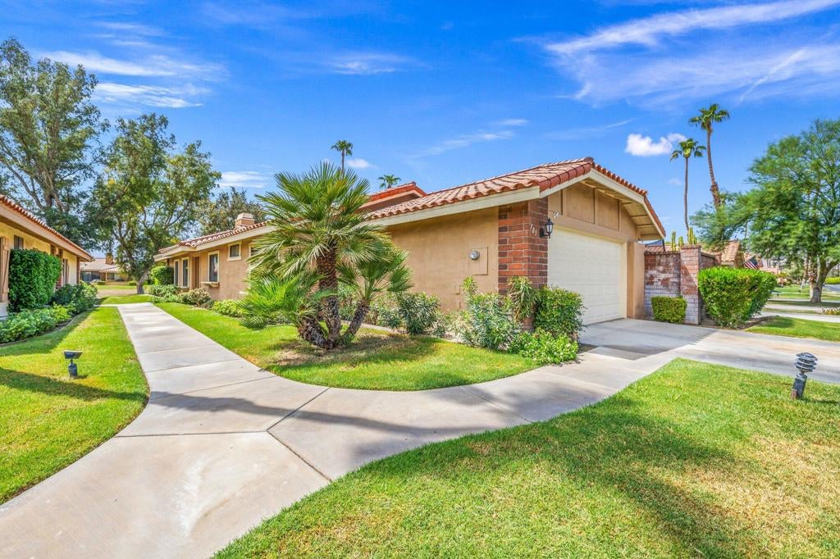
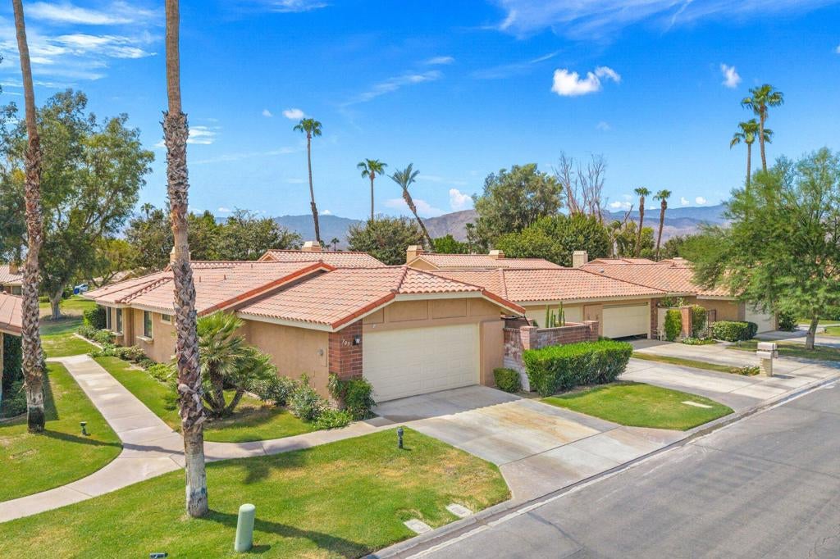
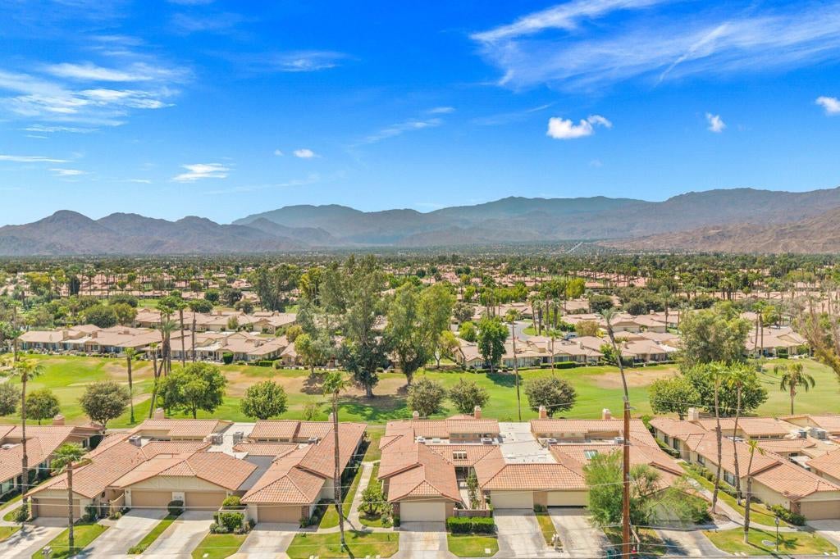
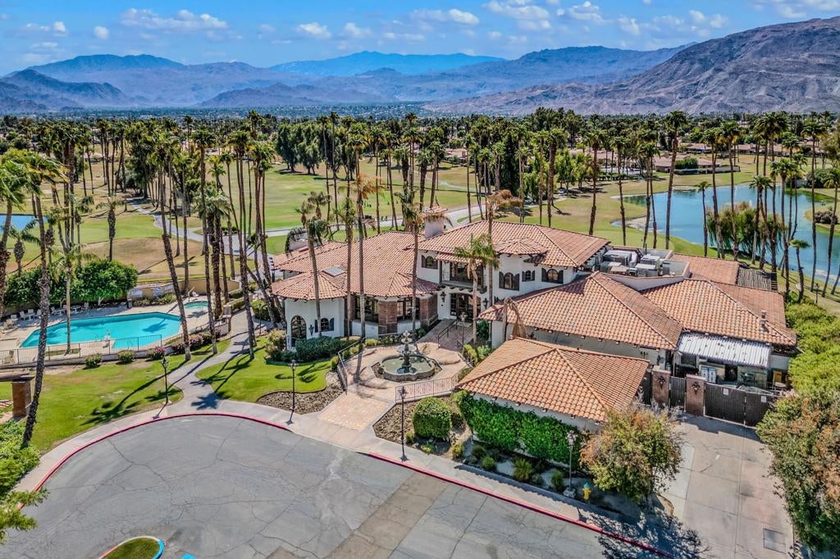
Elevated above the fairway with stunning south-facing mountain and golf course views, 305 San Remo is a beautifully updated 2-bedroom, 2-bathroom condo with a versatile den in the desirable Monterey Country Club, situated along the Ted Robinson-designed golf course. Ideally positioned near the tee box, the home enjoys beautiful golf course views without the concern of errant golf balls, offering a particularly desirable and peaceful location.The light-filled residence features an inviting living area with a fireplace, updated bathrooms, and an enclosed atrium thoughtfully incorporated into the home to create an expanded den that opens to the living room, ideal for a home office or additional living space.The south-facing patio is perfectly positioned to take in panoramic golf course and mountain views, abundant sunshine, and the surrounding desert landscape. Additional features include updated lighting and ceiling fans, LED recessed lighting, a NEST thermostat, smart locks and doorbell, and wine refrigerator.Location truly sets this home apart. Centrally positioned in the heart of the Coachella Valley, Monterey Country Club offers unbeatable access to El Paseo's premier shopping and dining, world-class golf, and endless entertainment. Residents enjoy a vibrant lifestyle with access to a clubhouse, fitness center, 27 holes of Ted Robinson-designed golf, 6 tennis courts, 33 pickle ball courts, a 4-lane bocce ball court, and 37 pools and spas.
|
DAYS ON MARKET
|
4
|
LAST UPDATED
|
9/9/2026
|
|
TRACT
|
Monterey Country Clu
|
YEAR BUILT
|
1979
|
|
COMMUNITY
|
322 - North Palm Desert
|
GARAGE SPACES
|
2.0
|
|
COUNTY
|
Riverside
|
STATUS
|
Active
|
|
PROPERTY TYPE(S)
|
Condo/Townhouse/Co-Op
|
|
|
| AIR |
Central Air |
| AIR CONDITIONING |
Yes |
| APPLIANCES |
Dishwasher, Disposal, Electric Range, Freezer, Ice Maker, Microwave, Refrigerator, Vented Exhaust Fan |
| AREA |
322 - North Palm Desert |
| CONSTRUCTION |
Stucco |
| EXTERIOR |
Barbecue |
| FIREPLACE |
Yes |
| GARAGE |
Attached Garage, Yes |
| HEAT |
Central, Fireplace(s), Forced Air |
| HOA DUES |
800|Monthly |
| INTERIOR |
Open Floorplan, Recessed Lighting |
| LOT |
1620 sq ft |
| LOT DESCRIPTION |
Landscaped, On Golf Course |
| LOT DIMENSIONS |
1619 |
| PARKING |
Attached, Direct Access, Driveway, Garage, Garage Door Opener |
| POOL |
Yes |
| POOL DESCRIPTION |
Private, Community, In Ground |
| STORIES |
1 |
| SUBDIVISION |
Monterey Country Clu |
| VIEW |
Yes |
| VIEW DESCRIPTION |
Desert, Golf Course, Mountain(s), Trees/Woods |
We respect your online privacy and will never spam you. By submitting this form with your telephone number
you are consenting for Sandra
Quinn to contact you even if your name is on a Federal or State
"Do not call List".
Listed with Desert Sotheby's International Realty
The multiple listing data appearing on this website, or contained in reports produced therefrom, is owned and copyrighted by California Regional Multiple Listing Service, Inc. ("CRMLS") and is protected by all applicable copyright laws. All listing data, including but not limited to square footage and lot size is believed to be accurate, but the listing Agent, listing Broker and CRMLS and its affiliates do not warrant or guarantee such accuracy. The viewer should independently verify the listed data prior to making any decisions based on such information by personal inspection and/or contacting a real estate professional.
Based on information from CRMLS as of 9/12/26 10:09 PM PDT. The information being provided by CRMLS is for the visitor's personal, noncommercial use and may not be used for any purpose other than to identify prospective properties visitor may be interested in purchasing. The data contained herein is copyrighted by CLAW, CRISNet MLS, i-Tech MLS, PSRMLS and/or VCRDS and is protected by all applicable copyright laws. Any dissemination of this information is in violation of copyright laws and is strictly prohibited.
Any property information referenced on this website comes from the Internet Data Exchange (IDX) program of CRISNet MLS. All data, including all measurements and calculations of area, is obtained from various sources and has not been, and will not be, verified by broker or MLS. All information should be independently reviewed and verified for accuracy. Properties may or may not be listed by the office/agent presenting the information.
This IDX solution is (c) Diverse Solutions 2026.
Save favorite listings, searches, and get the latest alerts
Save your favorite listings, searches, and receive the latest listing alerts

 Twitter
 Facebook
 Email
Email